CBI – office fit out, Dubai
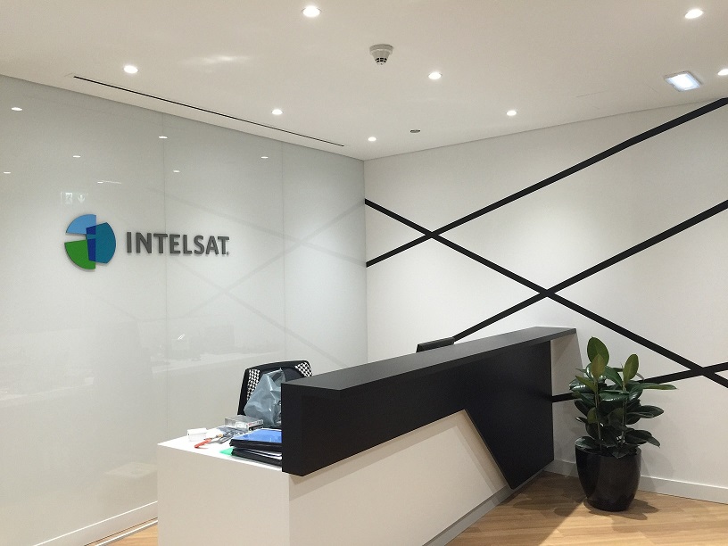
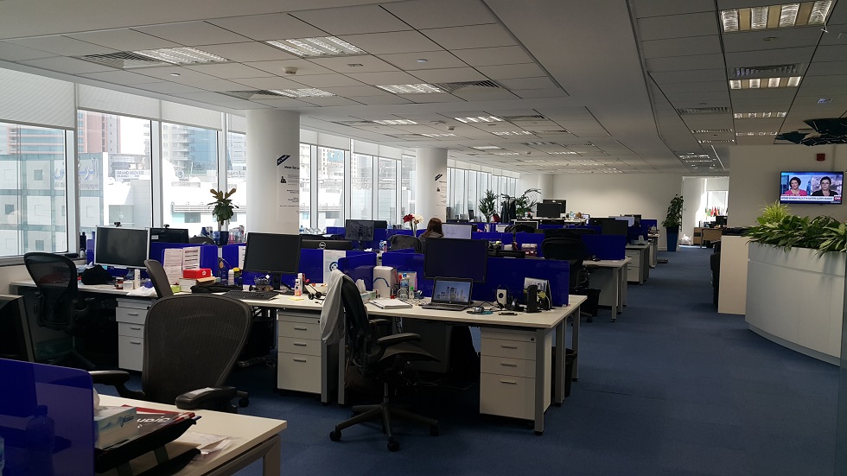
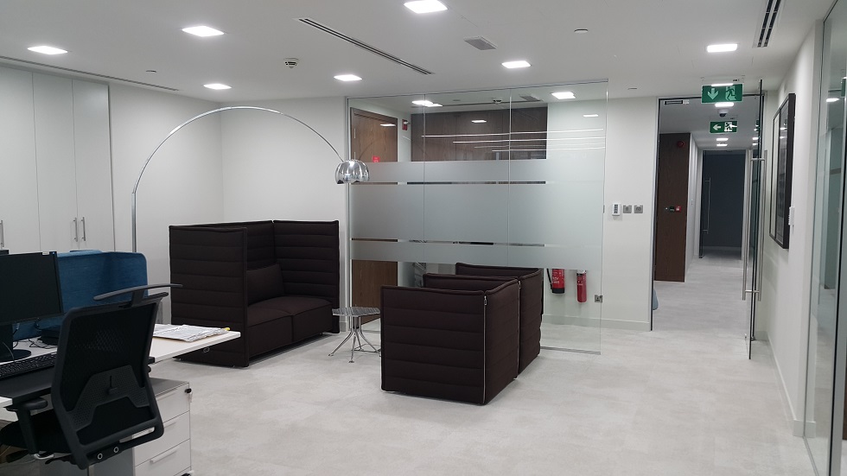
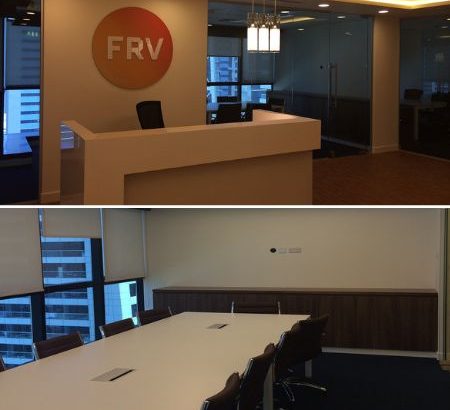
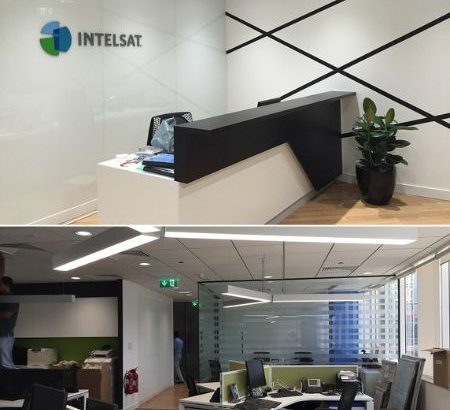
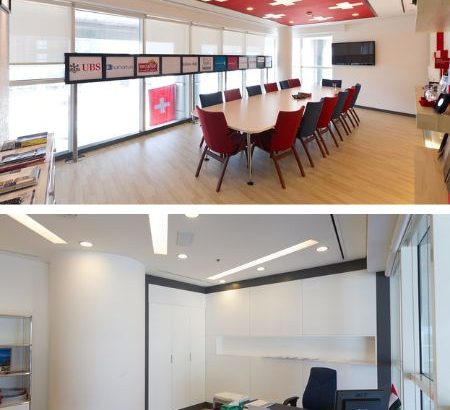
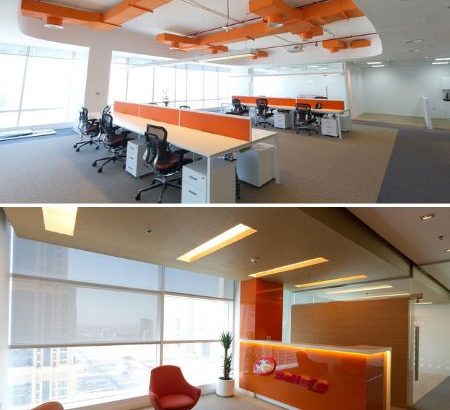
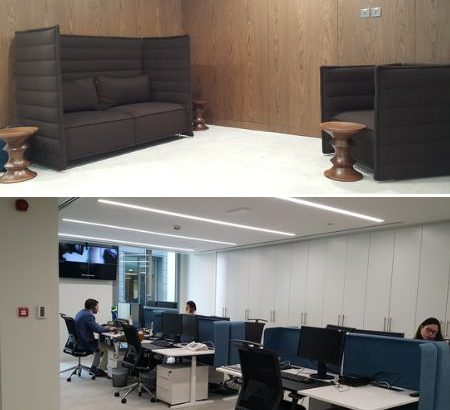
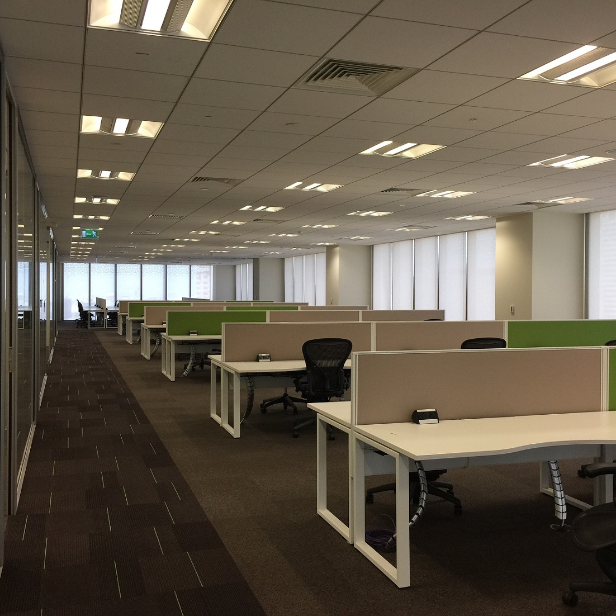
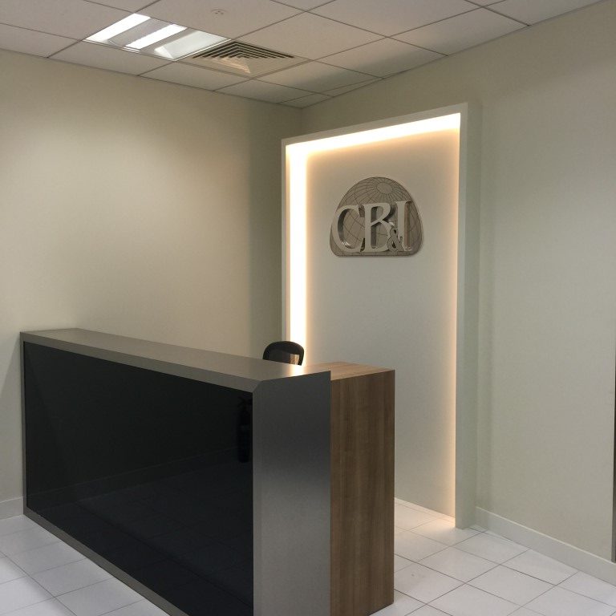
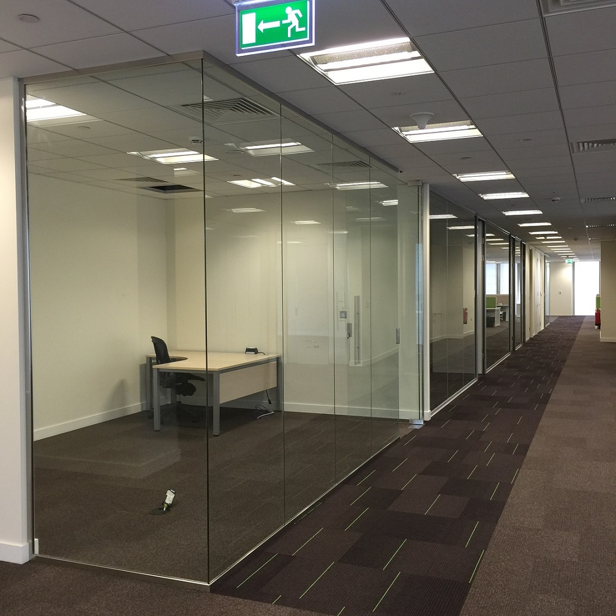
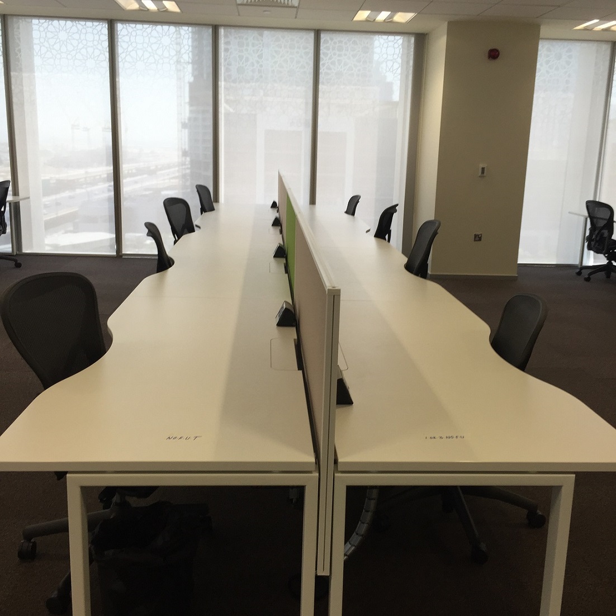
A clean, efficient corporate office for CBI: a backlit brand reception, glass-partitioned offices and long rows of bench workstations under bright, even lighting.
- Client
- CBI
- Sector
- Corporate office
- Location
- Dubai, UAE
- Scope
- Office fit out + MEP
- Aftercare
- 12-month defects period
Project overview
An efficient office for a growing team
CBI needed an office that makes the most of its floor plate – plenty of desks, private offices for managers and a reception that presents the brand well.
IAN TECH delivered the fit out with the MEP coordination behind it – reception, glass partitions, ceilings, lighting, flooring and workstation zones – as one turnkey package.
Neutral walls, dark carpet, white bench desks and frameless glass keep the office bright, orderly and easy to adapt as the team grows.
Scope of work
What we delivered
Our team built the office and coordinated air conditioning, lighting, power and data for a high-density layout.
Reception
A dark reception counter with timber end panel and the CBI logo backlit on the wall behind.
Glass offices
A row of frameless glass offices along the corridor, keeping daylight flowing into the floor.
Bench workstations
Long white bench desks with central power and screens for an efficient, flexible layout.
Team zones
Workstations with fabric screens in clusters, separated by clear walkways.
Ceilings & lighting
Grid ceilings with recessed lighting for bright, even light across the whole floor.
MEP services
Air conditioning, lighting, power and data coordinated with the open-plan and office layout.
Gallery
Inside the finished space
Click any photo to view it full size.
How we delivered it
From site survey to handover
Survey & design coordination
Site survey, layout and finishes agreed with the client before any work started.
Approvals
Drawings prepared for the landlord and authority approvals needed before work on site.
Fit out & MEP
Partitions, ceilings, joinery, finishes and MEP installed by our own team on one programme.
Snagging & handover
Systems tested, snags closed and the space handed over with a 12-month defects period.
Services on this project
The services behind this project
Planning an office fit out in Dubai?
Free site visit, then a fixed itemised quote. Our in-house team handles design, approvals, fit out and MEP – with a 12-month defects period.
More projects