Zardiam – office fit out in Al Mas Tower, JLT
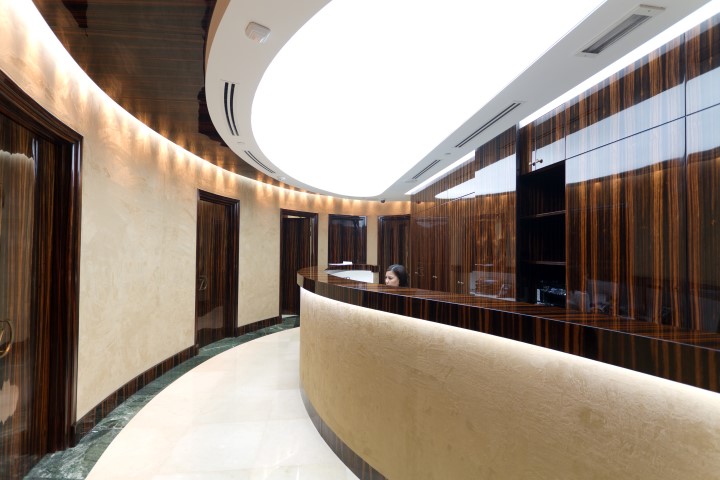
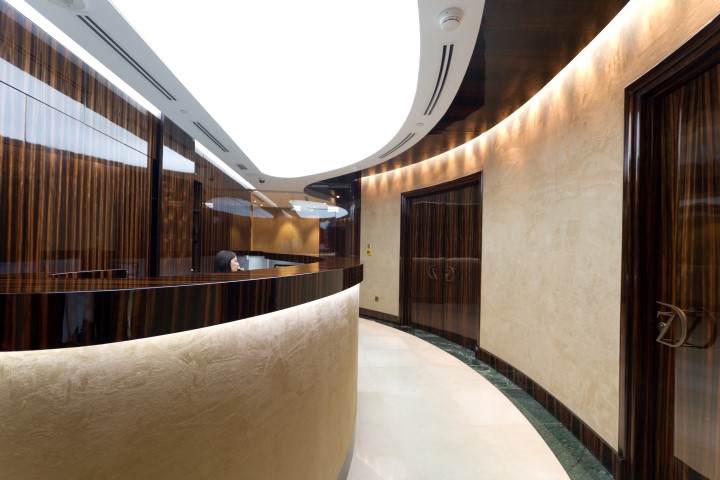
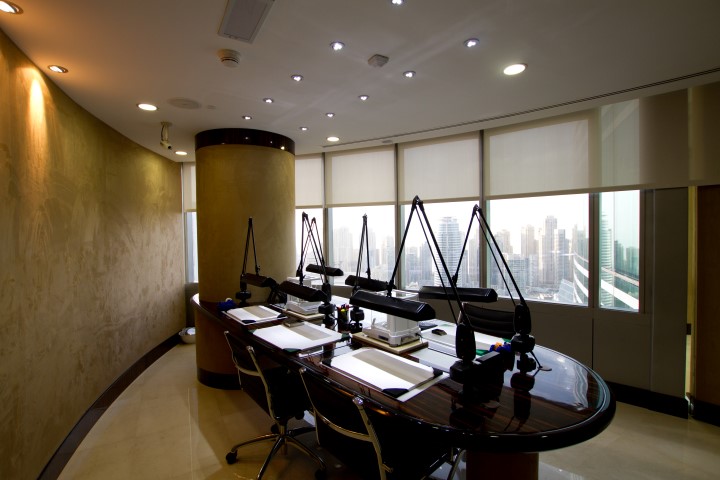
A luxurious office in Al Mas Tower: a sweeping curved reception, rich dark timber panelling, glowing stretched ceilings and a meeting room with views over JLT.
- Client
- Zardiam
- Sector
- Corporate office
- Location
- Al Mas Tower, JLT, Dubai
- Scope
- Office fit out + MEP
- Aftercare
- 12-month defects period
Project overview
Curves, rich timber and a premium welcome
For a business that meets high-value clients, the office has to look the part. Zardiam wanted a premium space in Al Mas Tower with a memorable arrival experience.
IAN TECH delivered the fit out with the MEP coordination behind it – curved partitions and joinery, timber panelling, feature ceilings, lighting and finishes – as one turnkey package.
Curved walls finished in dark timber, a cream reception counter and soft light ceilings create a flowing, high-end interior.
Scope of work
What we delivered
Curved joinery and ceilings need precise setting-out. Our team built them in-house and coordinated the services above the ceilings.
Curved reception
A long, curved cream reception counter that follows the line of the walls and leads visitors in.
Timber panelling
Rich dark timber panelling on curved walls, with vertical light slots for rhythm and depth.
Feature ceilings
Curved bulkheads with stretched light ceilings that glow softly above the reception.
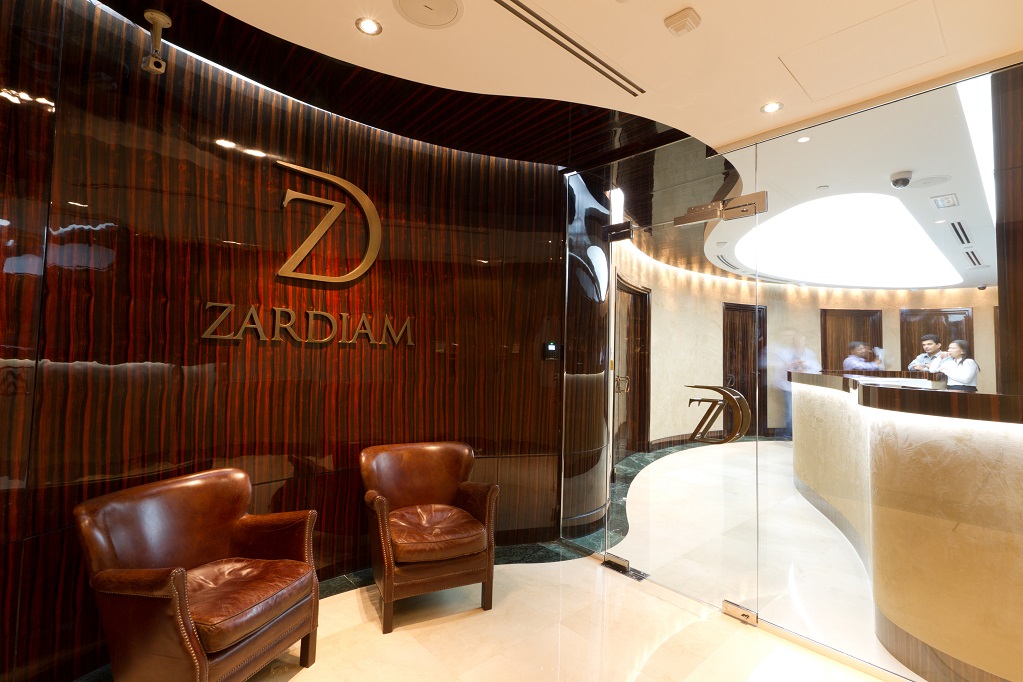
Brand wall & seating
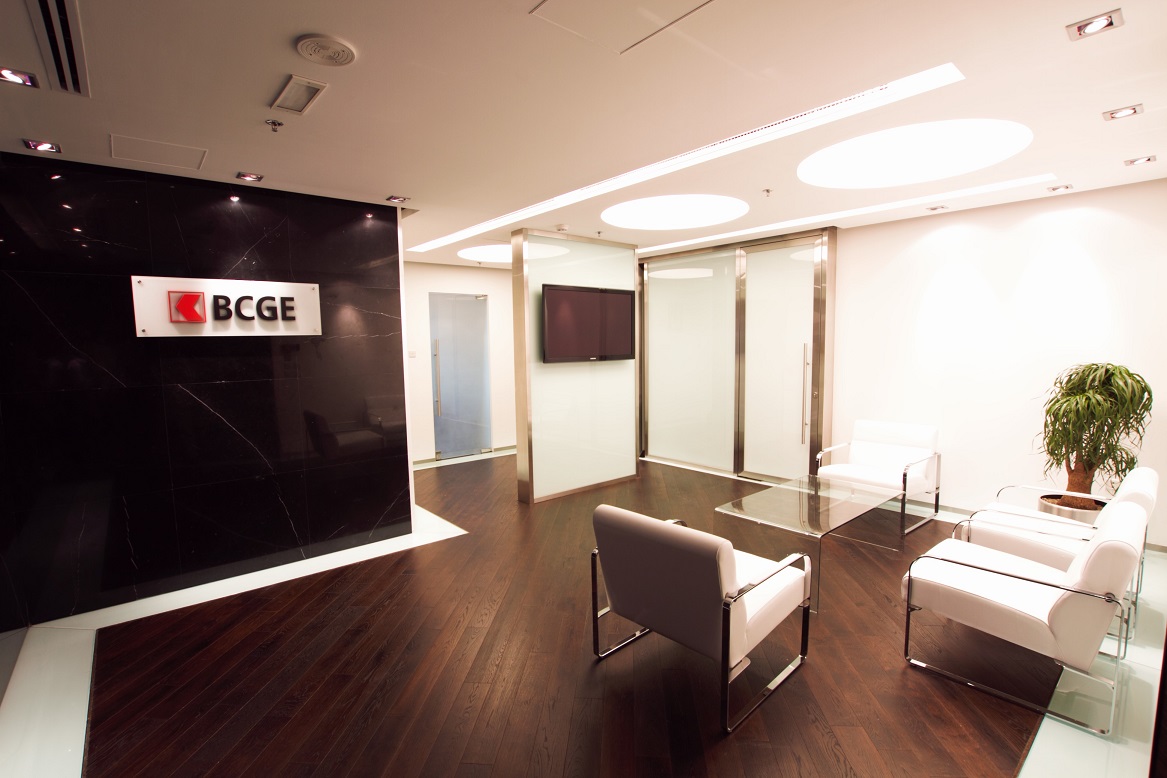
The Zardiam logo on a timber wall with leather armchairs for waiting guests.
Meeting room
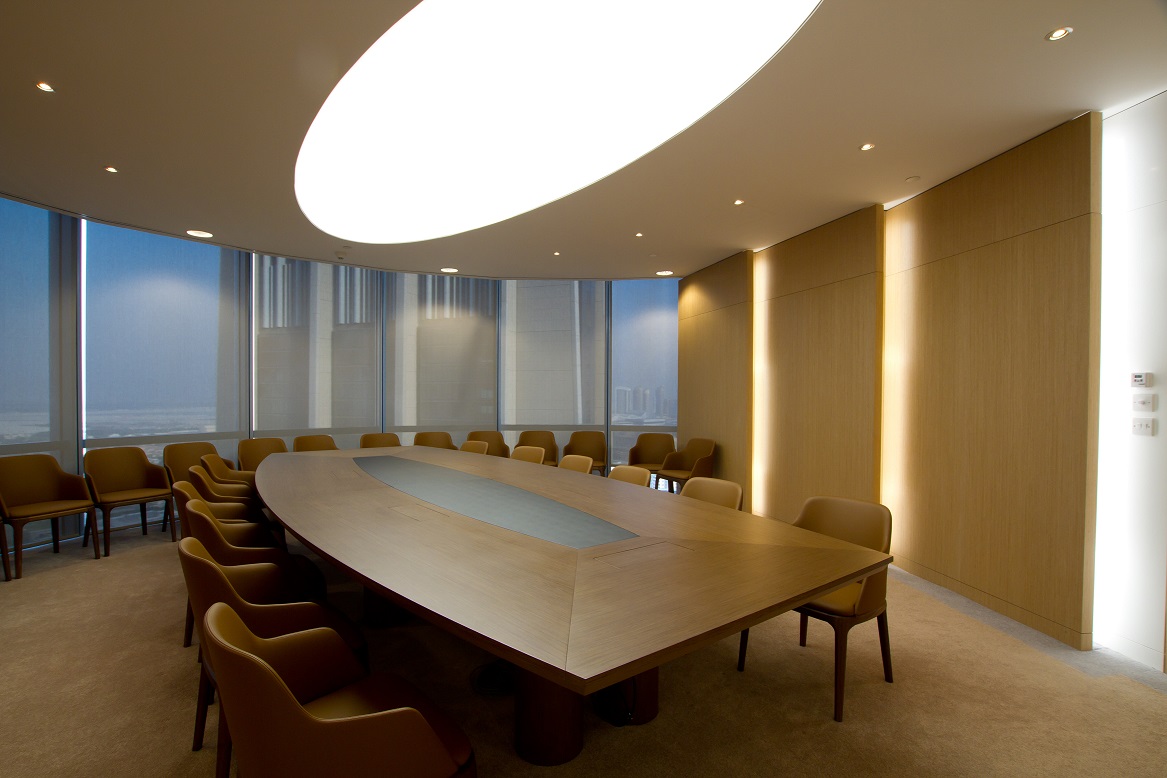
A meeting room with a dark table, task lighting and wide views over Jumeirah Lake Towers.
MEP services
Air conditioning, lighting and power coordinated with the curved ceilings and layout.
Gallery
Inside the finished space
Click any photo to view it full size.
Design & materials
Dark timber, cream and soft light
Rich wood and glowing ceilings give the office a high-end, hospitality-style finish.
How we delivered it
From site survey to handover
Survey & design coordination
Site survey, layout and finishes agreed with the client before any work started.
Approvals
Drawings prepared for the landlord and authority approvals needed before work on site.
Fit out & MEP
Partitions, ceilings, joinery, finishes and MEP installed by our own team on one programme.
Snagging & handover
Systems tested, snags closed and the space handed over with a 12-month defects period.
Services on this project
The services behind this project
Planning a premium office in Dubai?
Free site visit, then a fixed itemised quote. Our in-house team handles design, approvals, fit out and MEP – with a 12-month defects period.
More projects