FRV – office fit out in JLT, Dubai
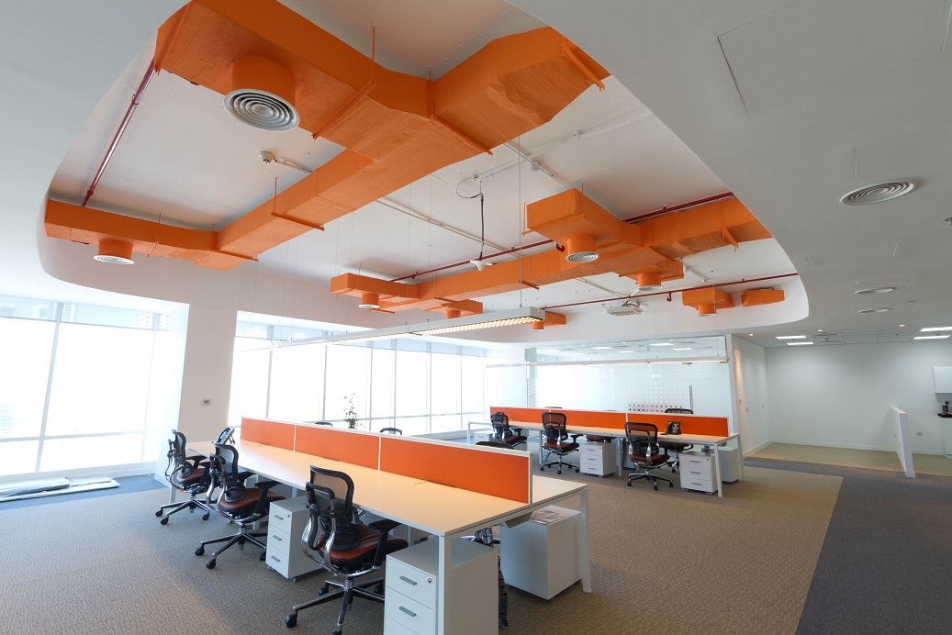
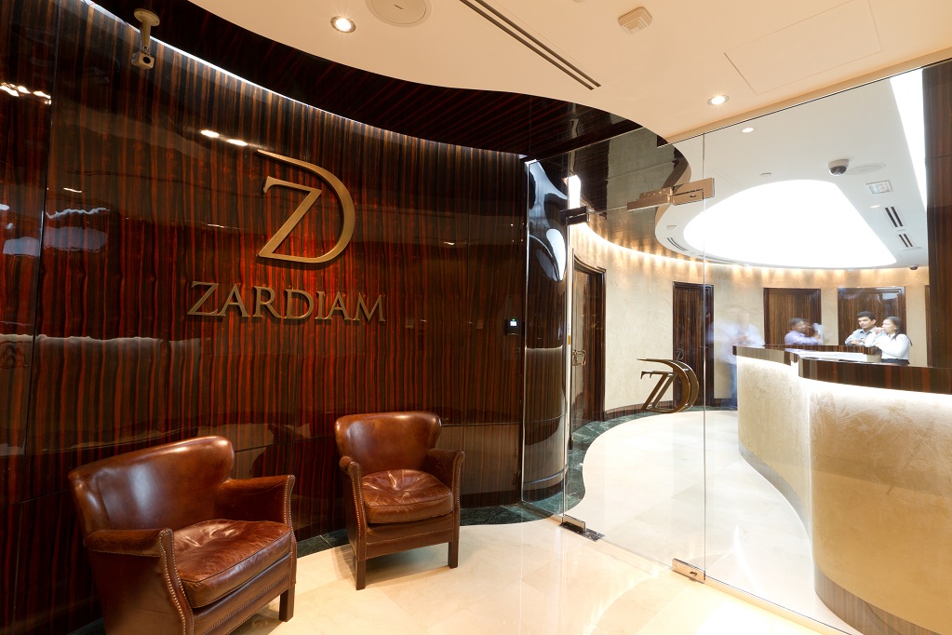
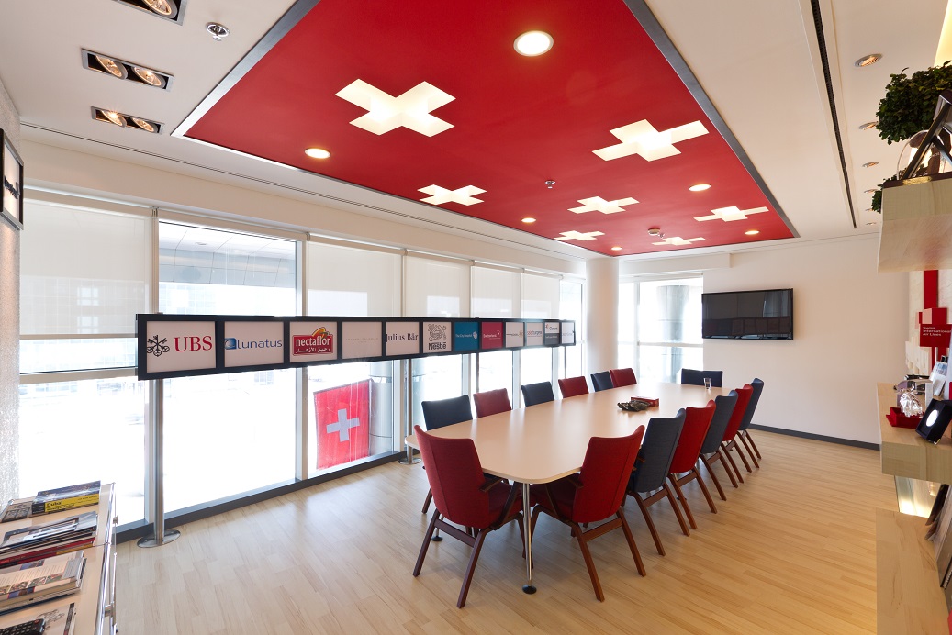
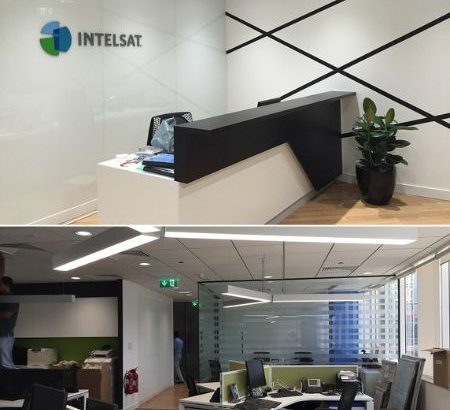
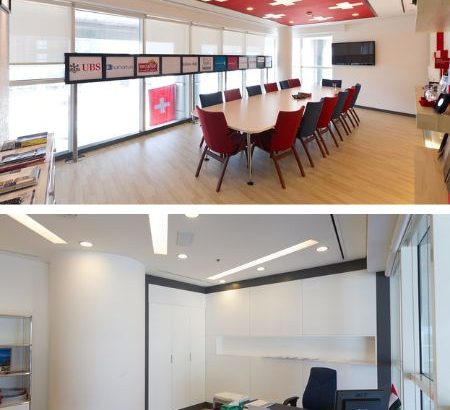
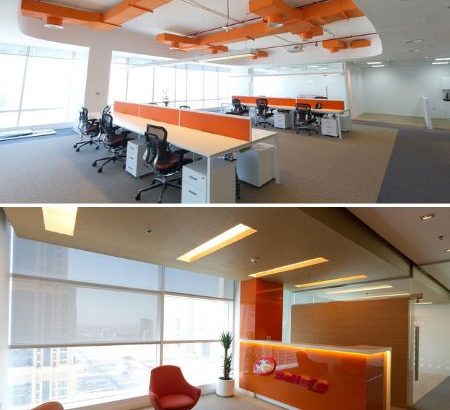
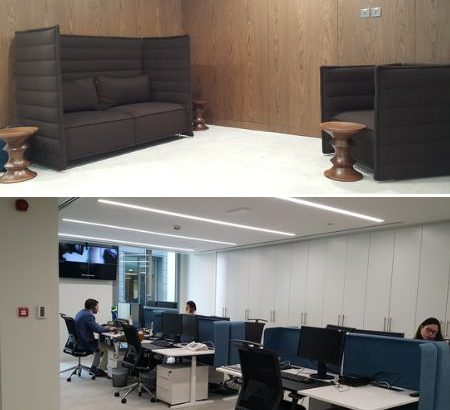
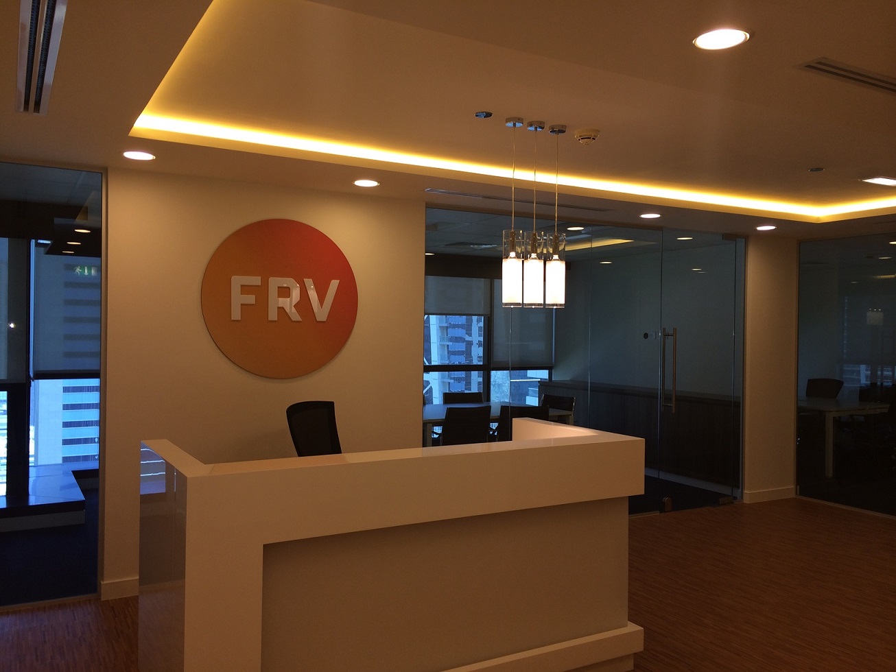
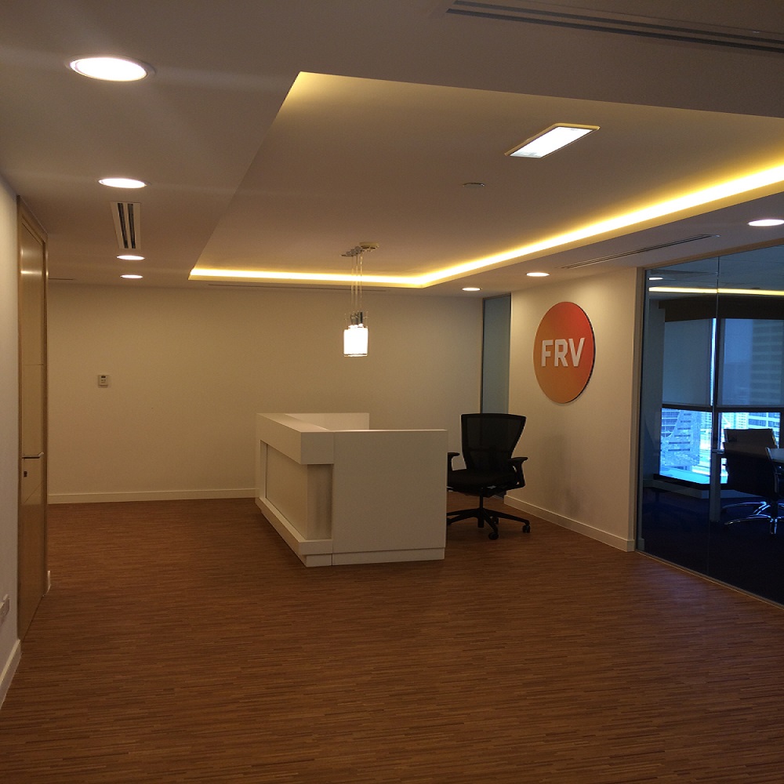
A warm, welcoming JLT office for FRV: a branded reception under a glowing cove ceiling, timber-look floors and a bright meeting room overlooking the lakes.
- Client
- FRV
- Sector
- Corporate office
- Location
- Jumeirah Lake Towers, Dubai
- Scope
- Office fit out + MEP
- Aftercare
- 12-month defects period
Project overview
A compact office with a strong first impression
In a smaller office, the reception and meeting room do a lot of the work. FRV wanted a JLT space that feels warm and professional for visitors and practical for the team.
IAN TECH delivered the fit out with the MEP coordination behind it – reception, ceilings, lighting, partitions, flooring and finishes – as one turnkey package.
A cove-lit bulkhead, warm timber-look flooring and the bright orange FRV logo give the space a friendly, confident character.
Scope of work
What we delivered
Our team built the interior and coordinated air conditioning, lighting and power with the new ceilings and layout.
Reception
A white reception counter in front of the circular orange FRV logo, under a warm cove-lit bulkhead.
Ceilings & lighting
Suspended ceilings with a concealed LED cove, recessed downlights and a small pendant cluster.
Meeting room
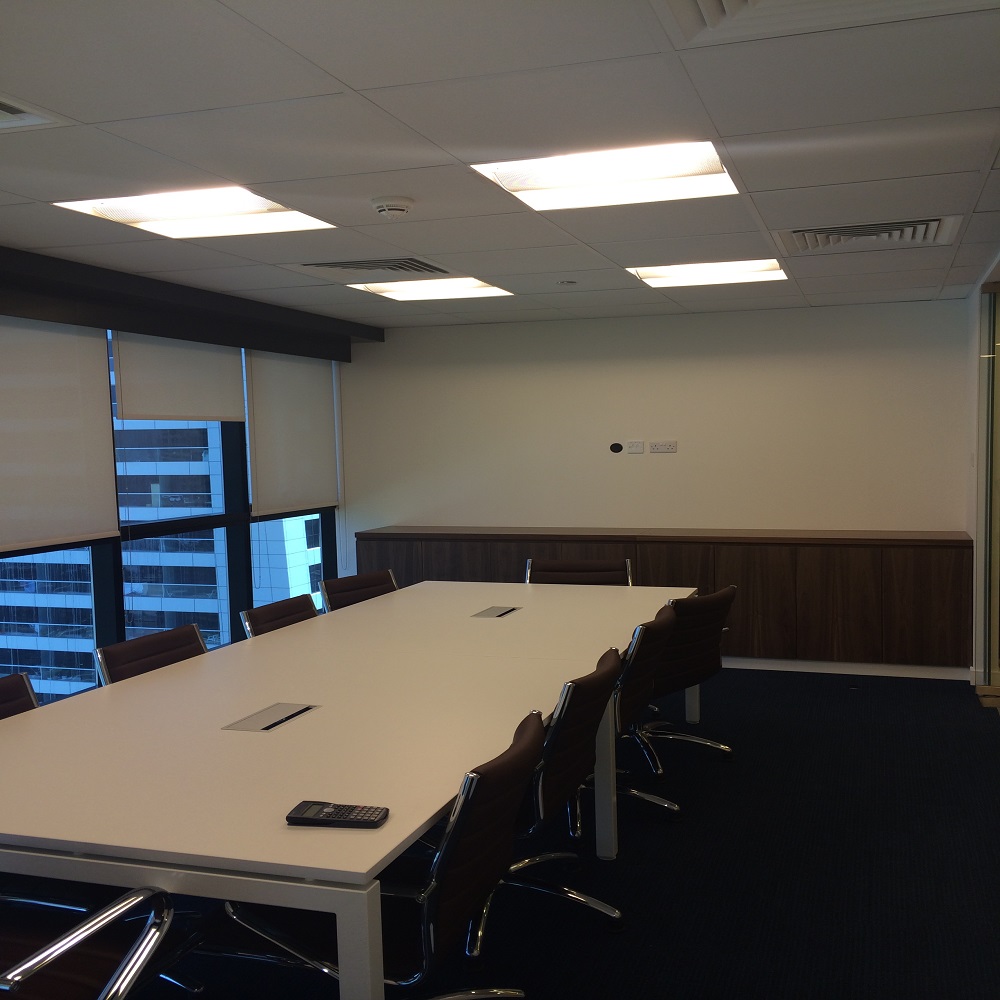
A long white meeting table for the team and visitors, with lake views and clean ceiling lighting.
Offices
Glass-fronted offices off the reception that keep daylight flowing through the space.
Flooring
Warm timber-look flooring through the reception and circulation areas.
MEP services
Air conditioning, lighting and power coordinated with the ceilings and new layout.
Gallery
Inside the finished space
Click any photo to view it full size.
How we delivered it
From site survey to handover
Survey & design coordination
Site survey, layout and finishes agreed with the client before any work started.
Approvals
Drawings prepared for the landlord and authority approvals needed before work on site.
Fit out & MEP
Partitions, ceilings, joinery, finishes and MEP installed by our own team on one programme.
Snagging & handover
Systems tested, snags closed and the space handed over with a 12-month defects period.
Services on this project
The services behind this project
Planning an office fit out in JLT?
Free site visit, then a fixed itemised quote. Our in-house team handles design, approvals, fit out and MEP – with a 12-month defects period.
More projects