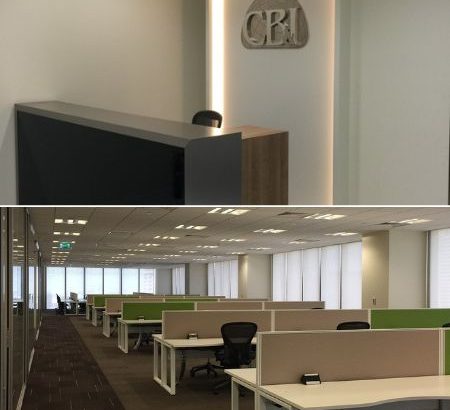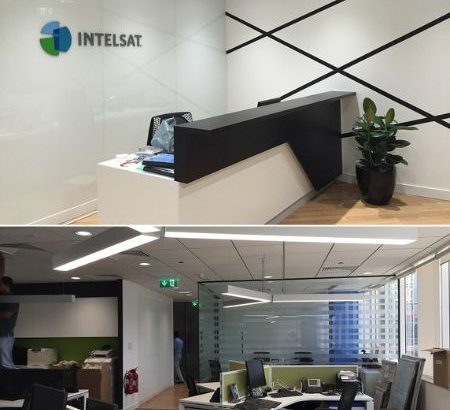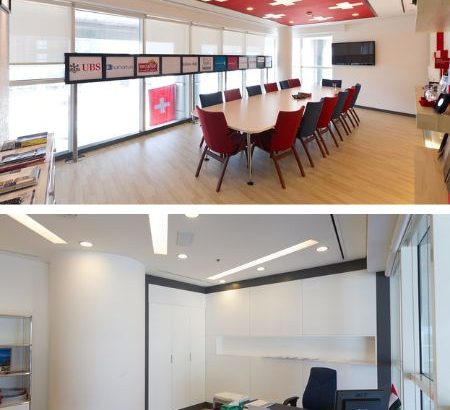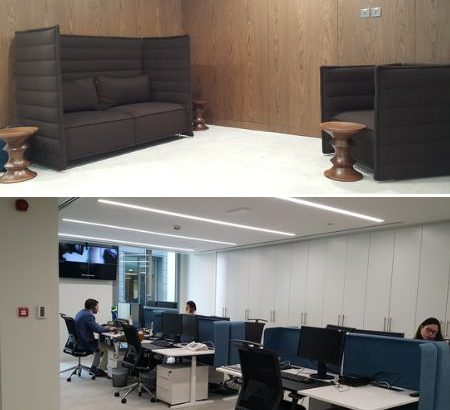
Sahara – office fit out in Al Reef Tower, JLT
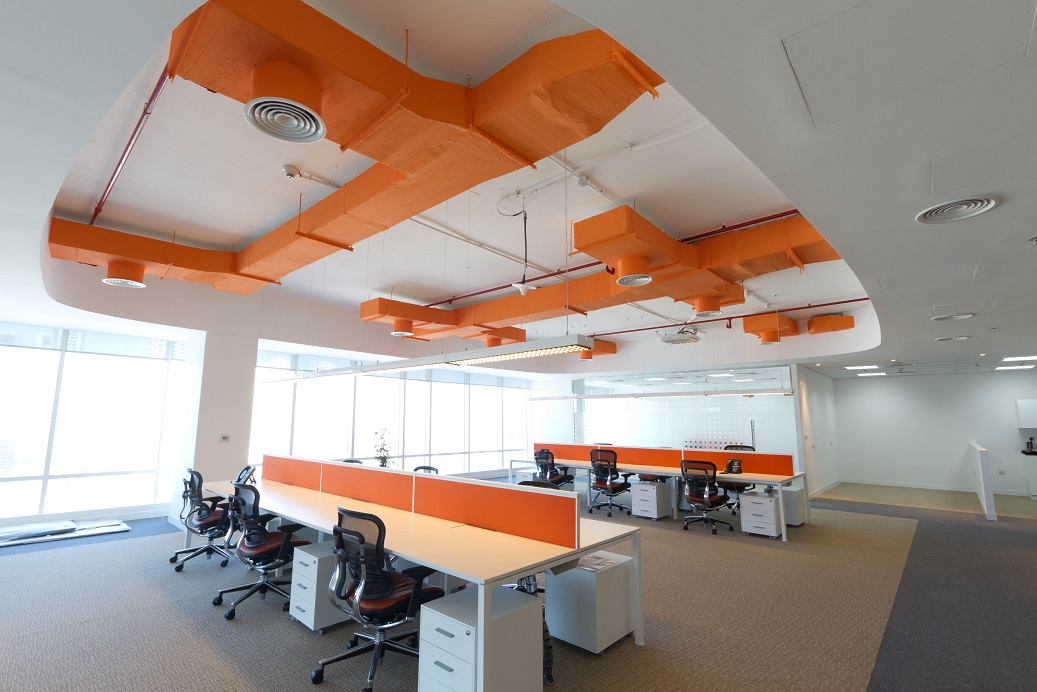
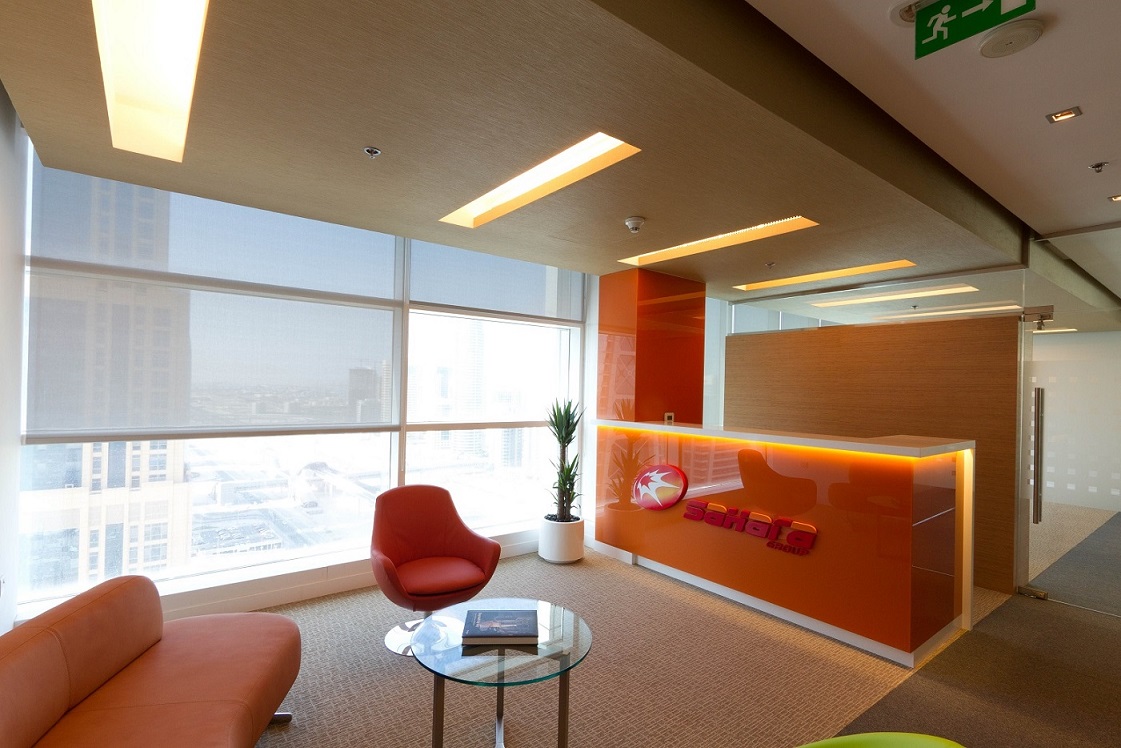
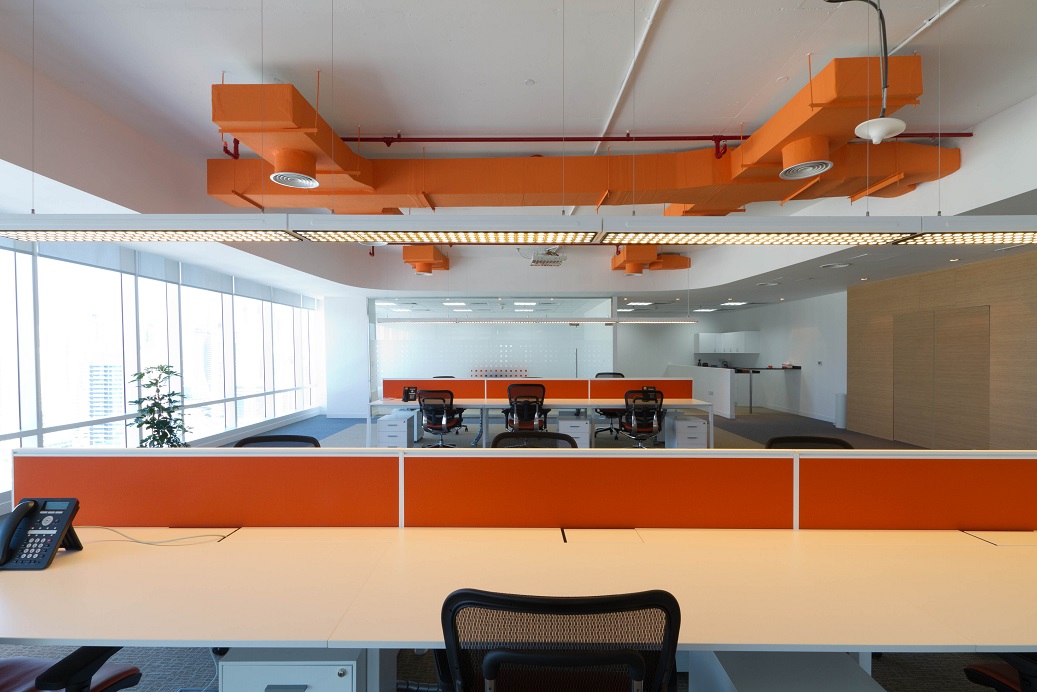
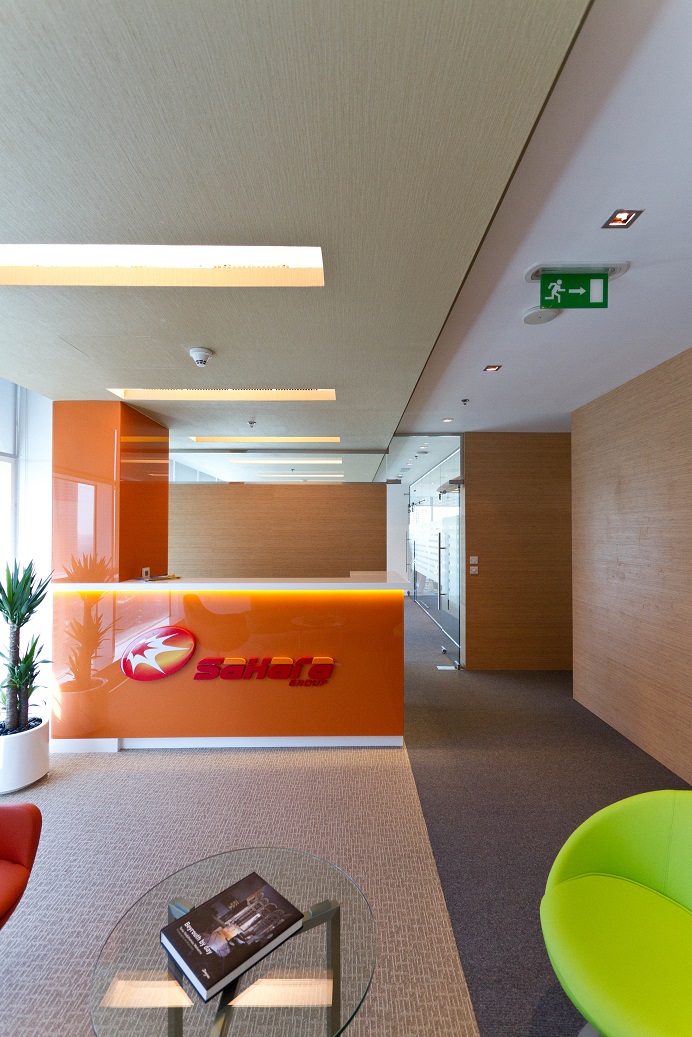
An energetic, brand-coloured office for Sahara: a glowing orange reception, sculpted orange ceiling rafts over the team areas and warm timber meeting spaces.
- Client
- Sahara
- Sector
- Corporate office
- Location
- Al Reef Tower, JLT, Dubai
- Scope
- Office fit out + MEP
- Aftercare
- 12-month defects period
Project overview
Brand colour as the design idea
Sahara’s brand is warm and bold, and the company wanted its JLT office to feel the same. Orange runs through the space – from the reception to the ceilings and desk screens.
IAN TECH delivered the fit out with the MEP coordination behind it – feature ceilings, reception, workstations zones, partitions, lighting and finishes – as one programme.
Orange accents are balanced with white ceilings, grey carpet and timber panelling, so the space feels lively without being overwhelming.
Scope of work
What we delivered
Our team built the feature ceilings and joinery in-house and coordinated air conditioning and lighting around them.
Reception
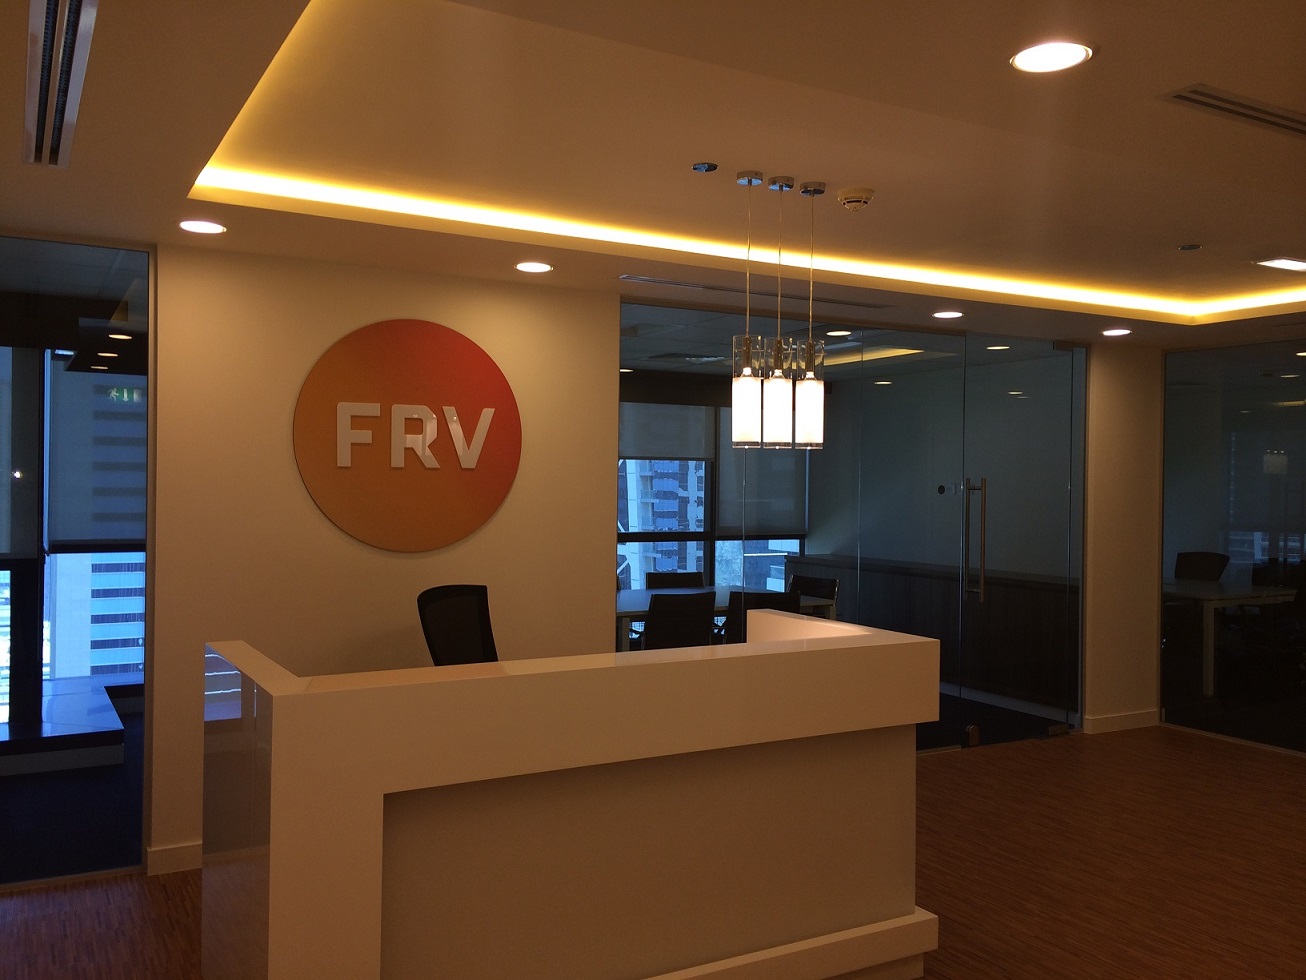
A glossy orange reception counter with the Sahara logo, set between timber and white walls.
Ceiling rafts
Sculpted orange ceiling rafts with integrated lighting that define each team zone from above.
Open-plan workspace
White desks with orange screens arranged in clusters under the ceiling features.
Client lounge
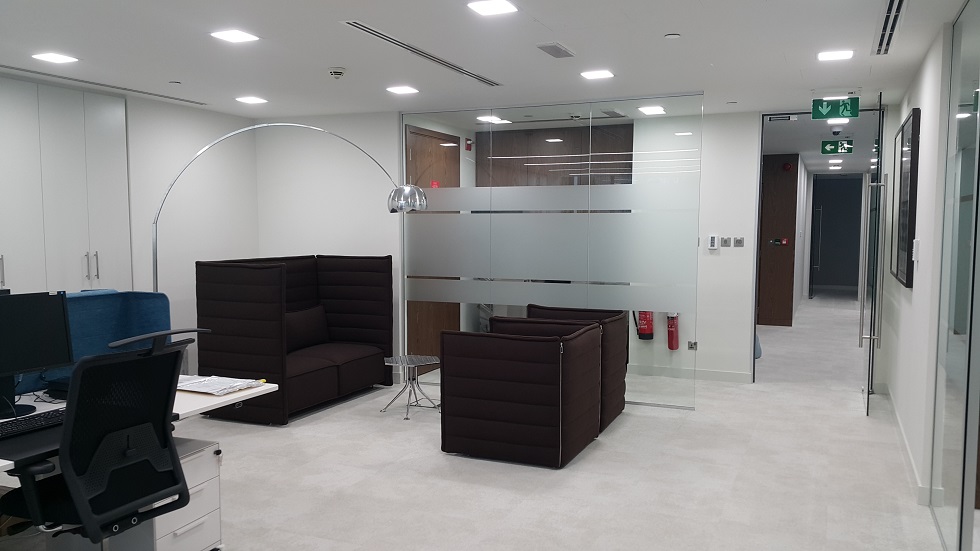
A bright seating area by the windows with orange armchairs and cove lighting.
Timber details
Timber-panelled walls and a lounge corner that add warmth to the brand colour.
MEP services
Air conditioning, lighting and power coordinated with the ceiling rafts and layout.
Gallery
Inside the finished space
Click any photo to view it full size.
Design & materials
Sahara orange, white and timber
A bold brand colour balanced by white ceilings, grey floors and warm timber.
How we delivered it
From site survey to handover
Survey & design coordination
Site survey, layout and finishes agreed with the client before any work started.
Approvals
Drawings prepared for the landlord and authority approvals needed before work on site.
Fit out & MEP
Partitions, ceilings, joinery, finishes and MEP installed by our own team on one programme.
Snagging & handover
Systems tested, snags closed and the space handed over with a 12-month defects period.
Services on this project
The services behind this project
Planning an office fit out in JLT?
Free site visit, then a fixed itemised quote. Our in-house team handles design, approvals, fit out and MEP – with a 12-month defects period.
More projects