Swiss Business Council – office fit out in Swiss Tower, JLT
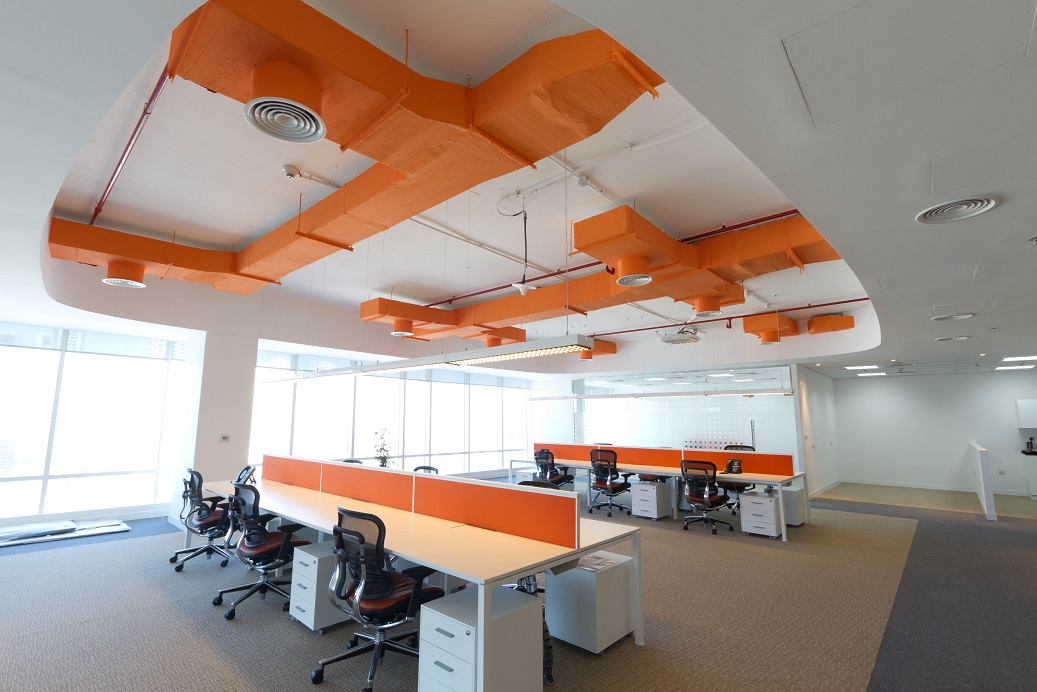
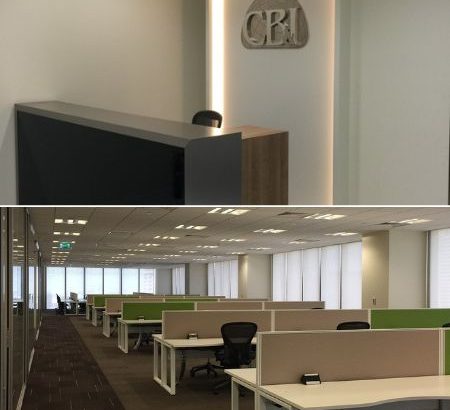
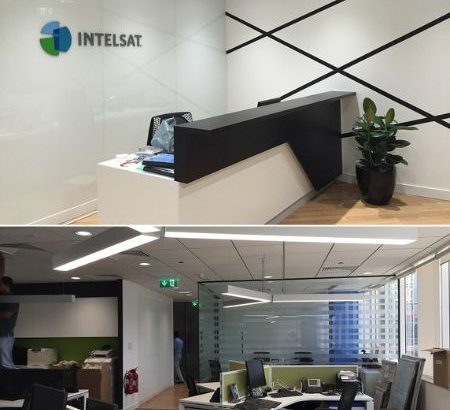
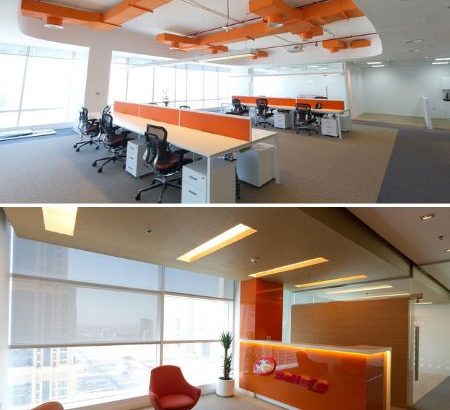
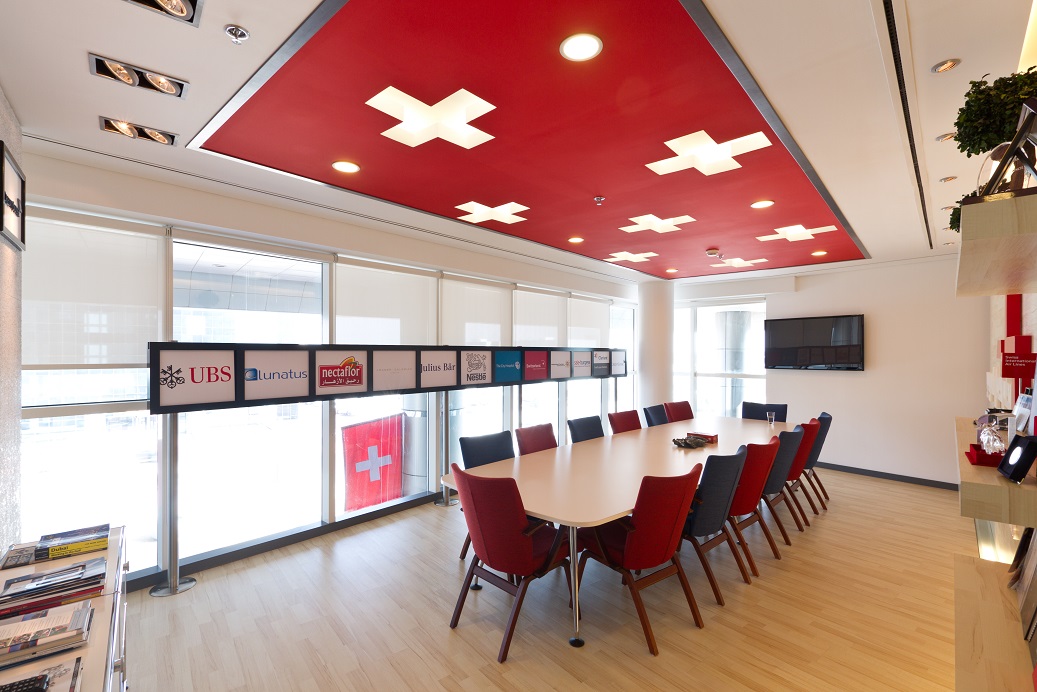
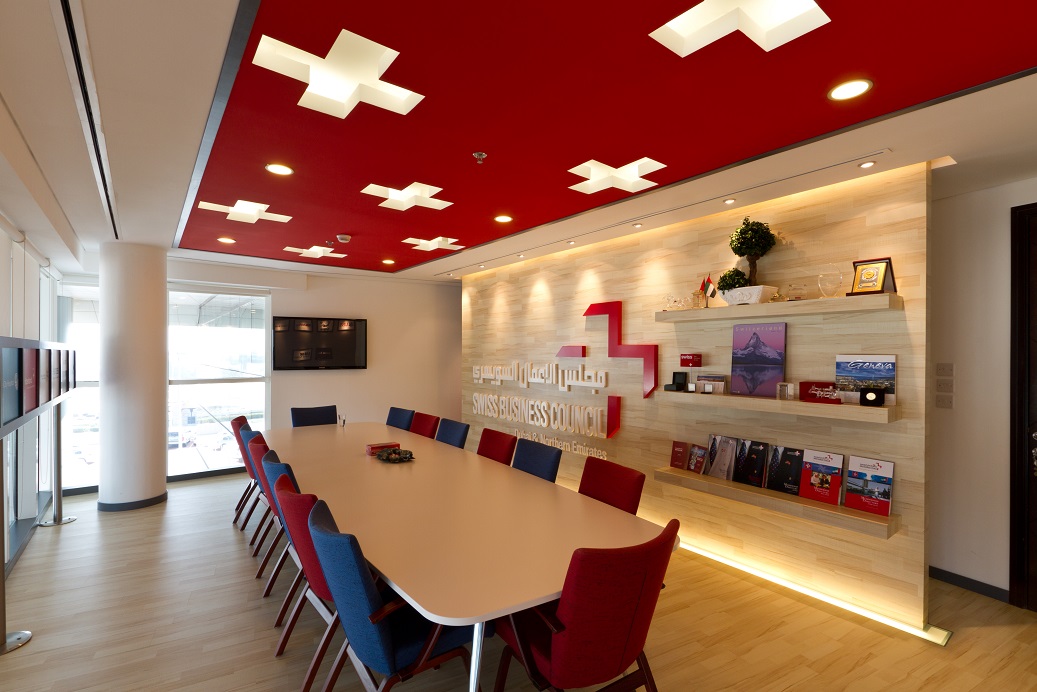
An office and boardroom that wear their Swiss identity proudly – a red ceiling raft with white crosses, bright white joinery and a meeting room built for member events.
- Client
- Swiss Business Council
- Sector
- Business association
- Location
- Swiss Tower, JLT, Dubai
- Scope
- Office fit out + MEP
- Aftercare
- 12-month defects period
Project overview
A home for the Swiss business community in Dubai
The Swiss Business Council hosts members, delegations and events, so its office needed a boardroom that works as a showcase as well as a meeting room.
IAN TECH delivered the fit out in Swiss Tower, JLT – ceilings, joinery, lighting, finishes and the MEP services behind them – as one coordinated package.
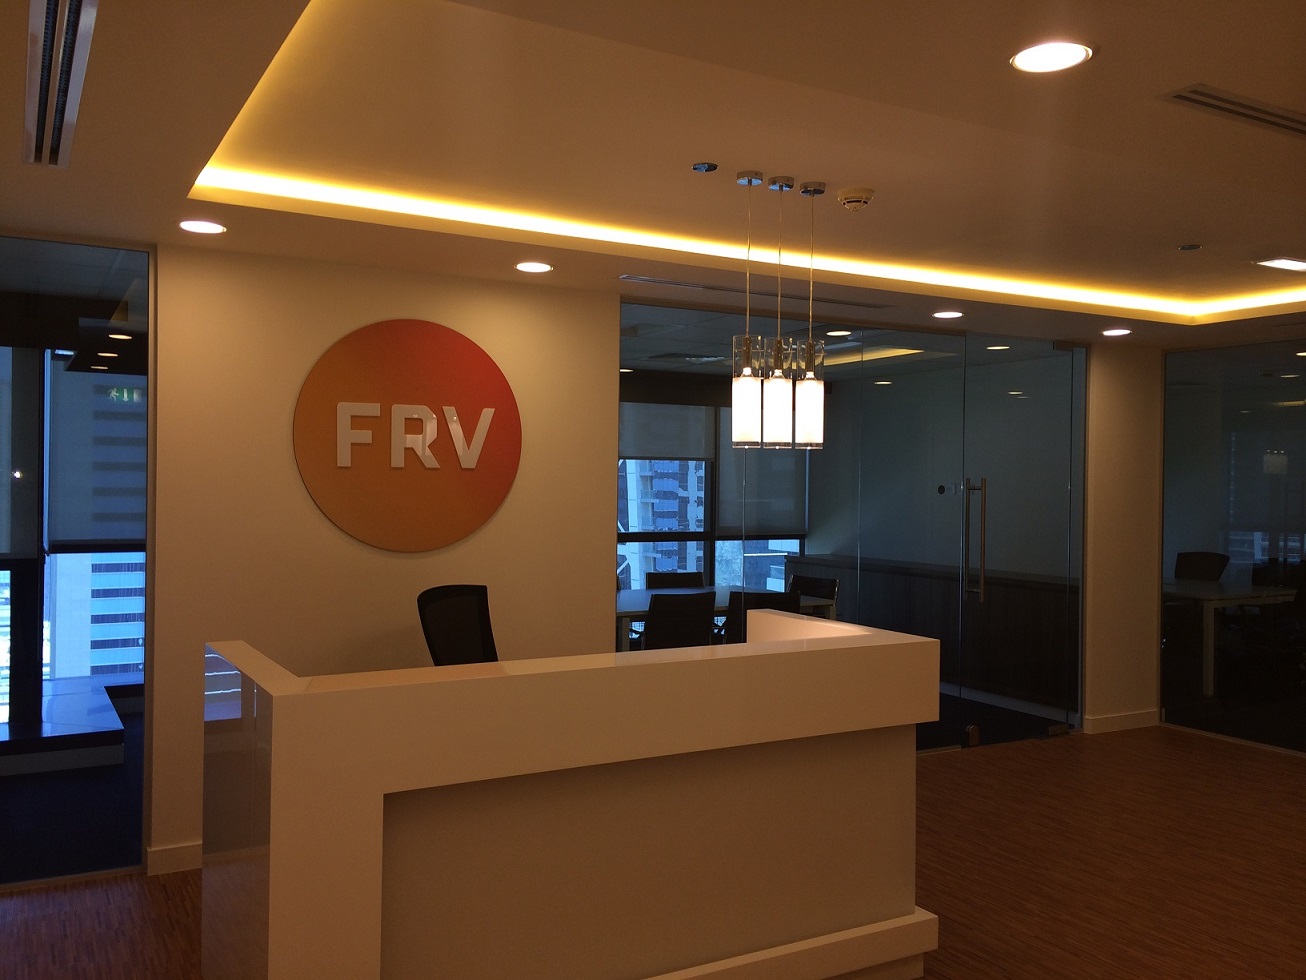
The design uses the Swiss flag as a confident ceiling feature, balanced by clean white walls, timber-look flooring and generous daylight.
Scope of work
What we delivered
Each element was built by our own team, with the feature ceiling, lighting and air conditioning coordinated so the boardroom stays comfortable during long events.
Feature ceiling
A suspended red ceiling raft with white Swiss crosses and integrated downlights – the signature of the space.
Boardroom
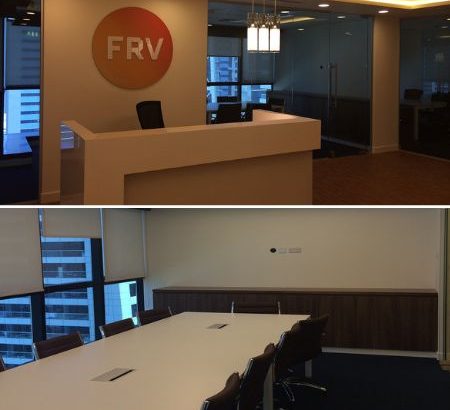
A long boardroom table seating the full council, set against full-height glazing with city views.
Display joinery
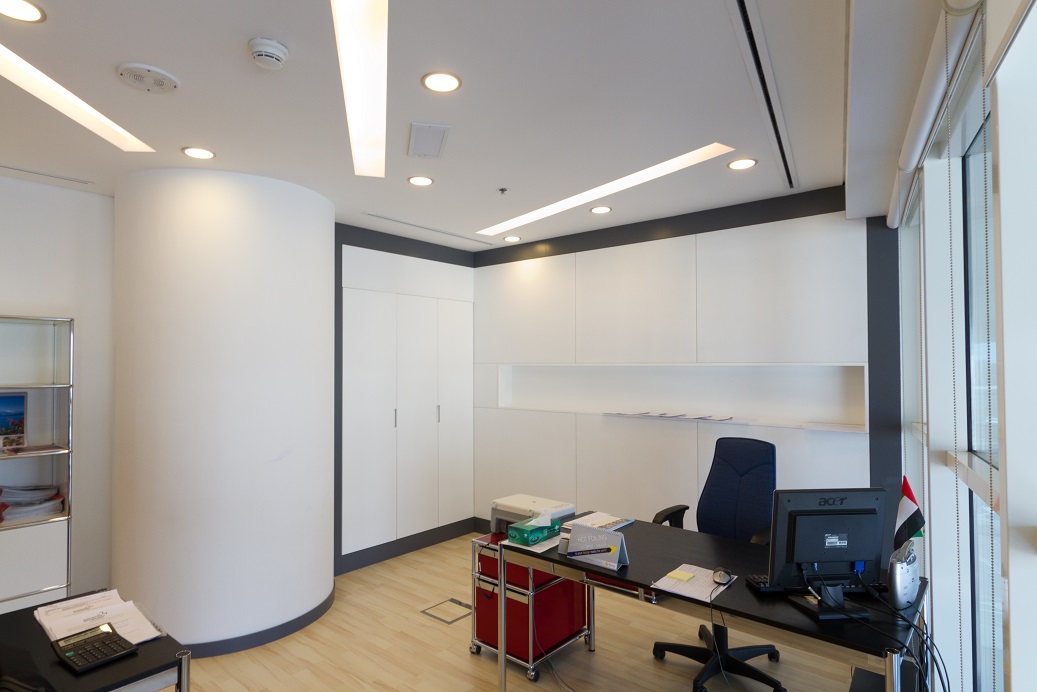
White display shelving with concealed lighting for publications, awards and member material.
Private office
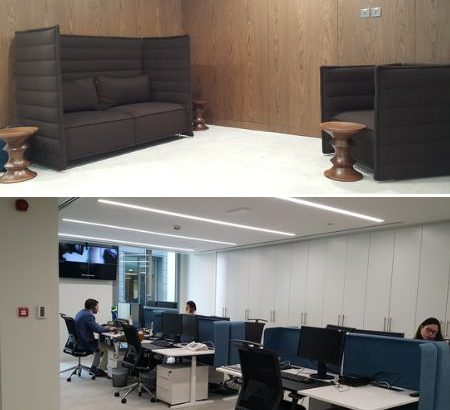
A bright private office with built-in white joinery, a curved partition and linear lighting.
Finishes
Timber-look flooring, crisp white walls and red accents carried through from the brand.
MEP services
Air conditioning, lighting and power coordinated with the raft ceiling and the new layout.
Gallery
Inside the finished space
Click any photo to view it full size.
Design & materials
Swiss red, crisp white and warm timber
A simple palette taken straight from the flag, softened by timber-look floors and daylight.
How we delivered it
From site survey to handover
Survey & design coordination
Site survey, layout and finishes agreed with the client before any work started.
Approvals
Drawings prepared for the landlord and authority approvals needed before work on site.
Fit out & MEP
Partitions, ceilings, joinery, finishes and MEP installed by our own team on one programme.
Snagging & handover
Systems tested, snags closed and the space handed over with a 12-month defects period.
Services on this project
The services behind this project
Planning an office fit out in JLT?
Free site visit, then a fixed itemised quote. Our in-house team handles design, approvals, fit out and MEP – with a 12-month defects period.
More projects