BCGE Bank of Geneva – Dubai office fit out
A client-facing office for a Geneva-based bank: a confident reception, a timber-panelled boardroom and a calm, efficient workspace – delivered as one turnkey fit out by IAN TECH.
- Client
- BCGE – Bank of Geneva
- Sector
- Banking & finance
- Location
- Dubai, UAE
- Scope
- Office fit out + MEP
- Aftercare
- 12-month defects period
Project overview
A bank office that has to impress – and work hard every day
Banking clients judge a firm by its office before the first meeting starts. BCGE needed a Dubai space that feels discreet and premium for visitors, while giving the team private rooms and a practical, well-lit place to work.
IAN TECH delivered the interior as a single turnkey package – partitions, ceilings, lighting, joinery, finishes and the MEP services behind them – so the bank dealt with one contractor and one programme from start to handover.
The finished design pairs dark timber veneer with crisp white surfaces and warm, concealed lighting, giving every room the same quiet, confident character.
Scope of work
What we delivered
Every element of the interior was built by our in-house team and coordinated with the building services, so finishes, lighting and air conditioning work together.
Reception & brand wall
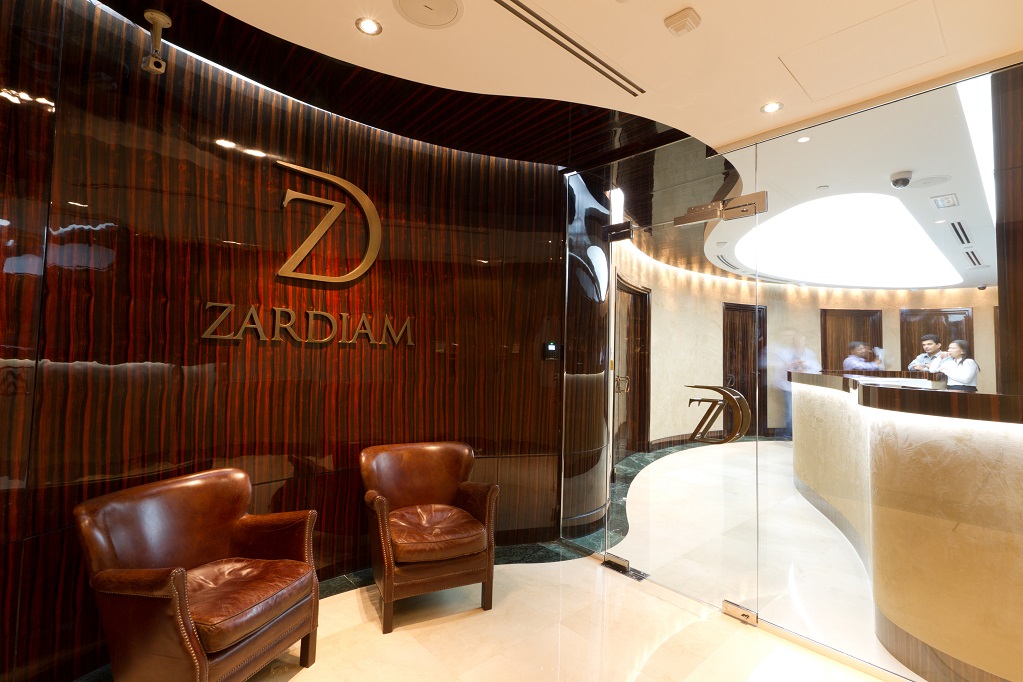
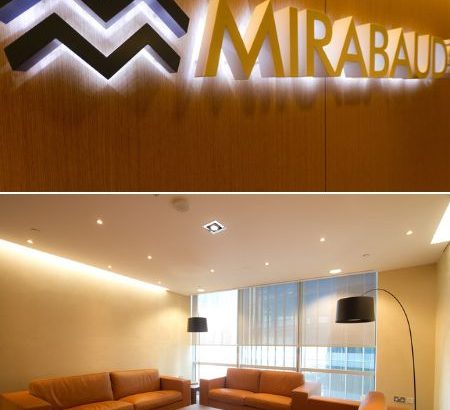
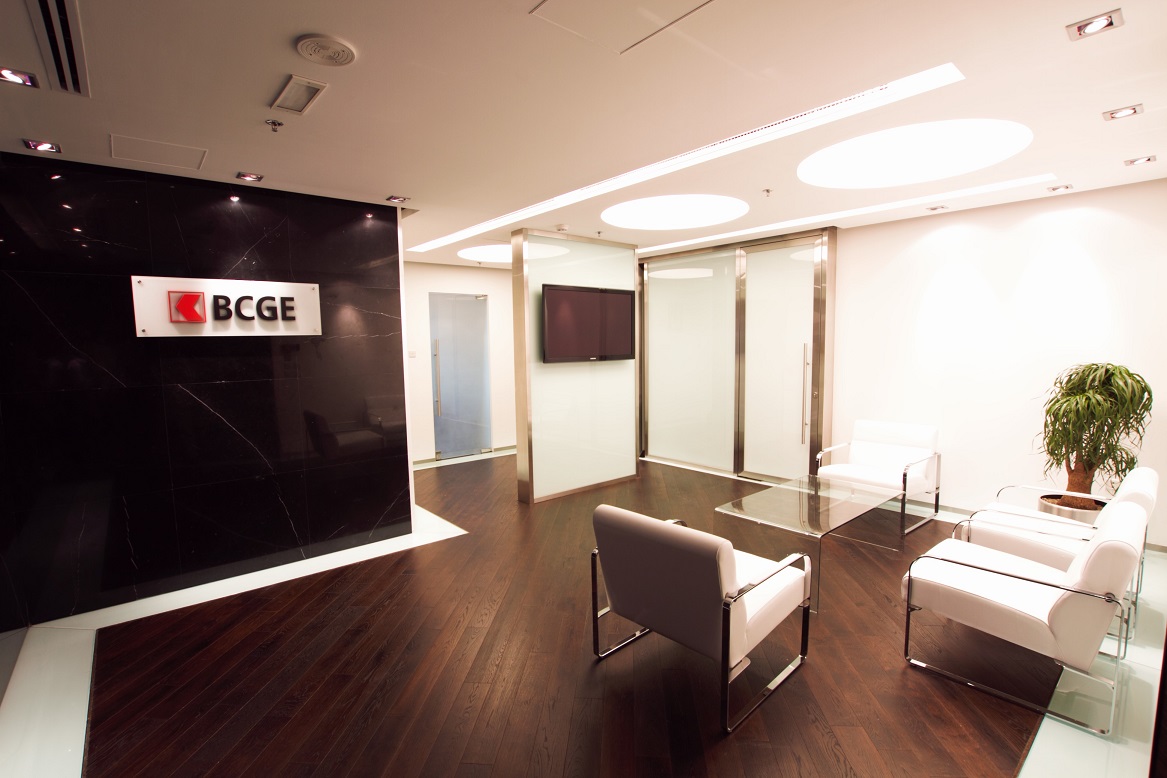
A dark timber-veneer feature wall with an illuminated BCGE logo and a lounge seating area sets the tone the moment clients arrive.
Boardroom
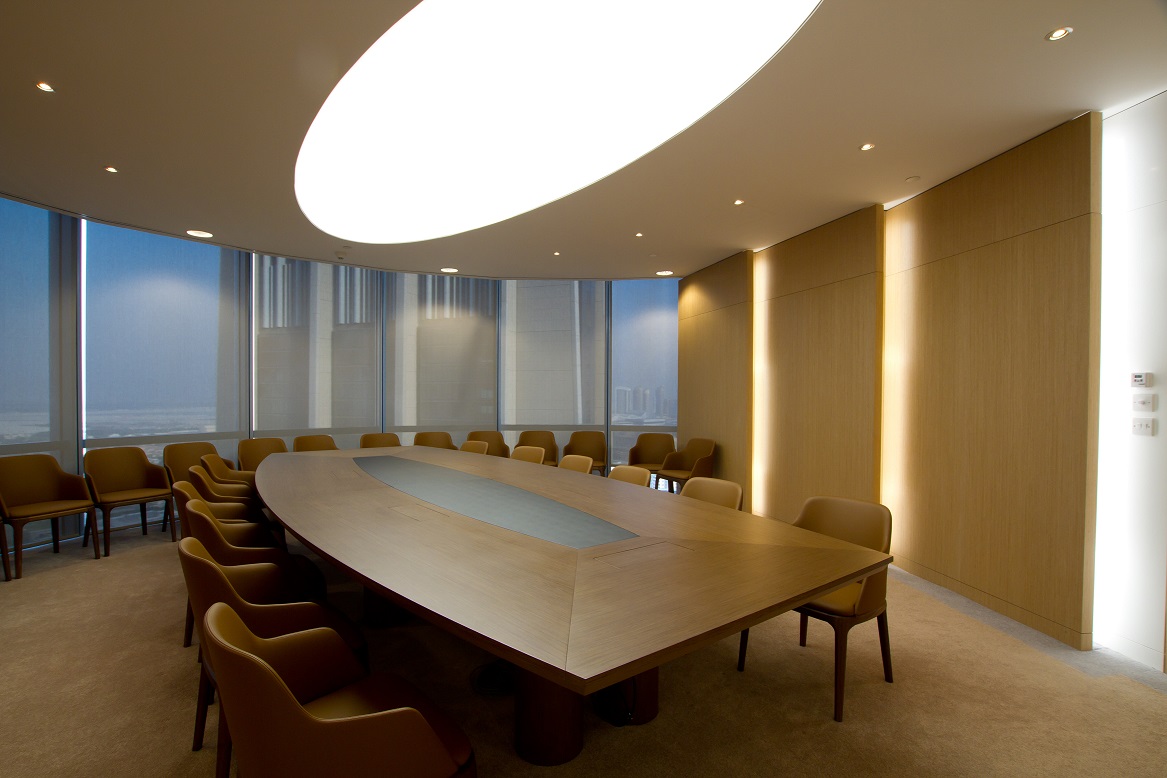
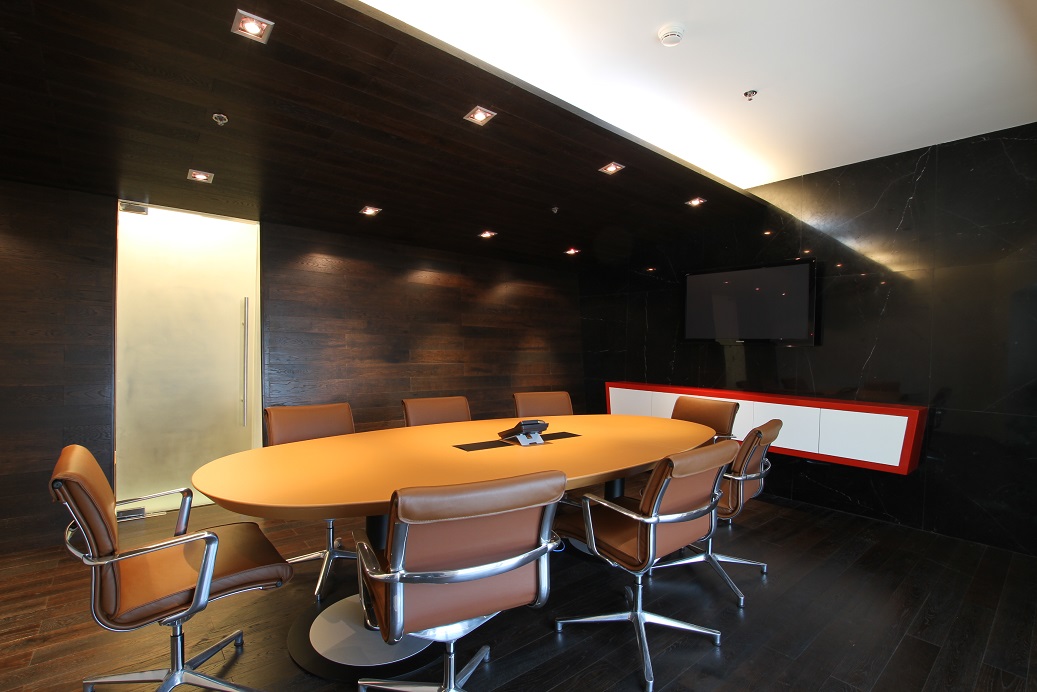
Full-height timber panelling, a statement oval table and layered recessed and cove lighting create a calm, private setting for client meetings.
Meeting & lounge area
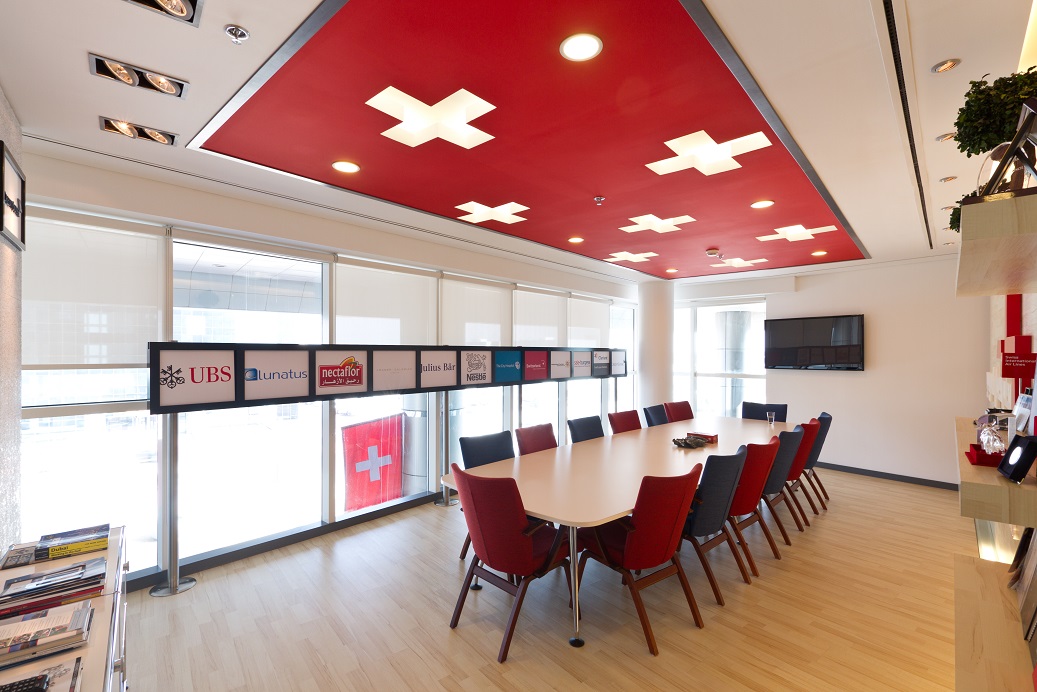
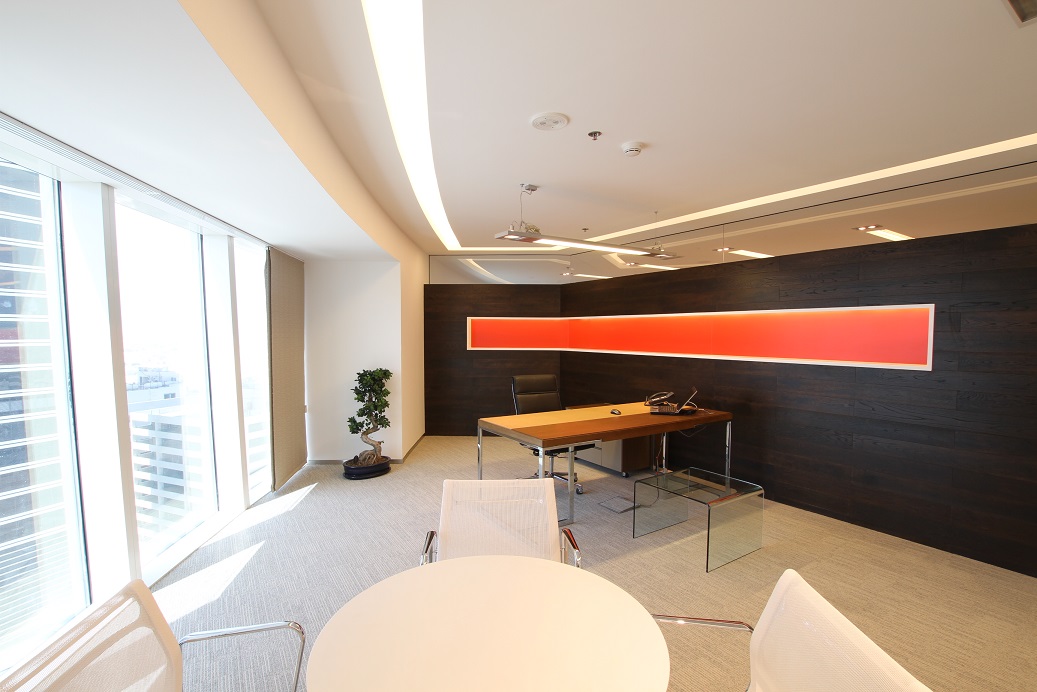
A bright meeting space beside the windows, finished with a bold red accent wall that adds the brand colour without overpowering the room.
Open-plan workspace
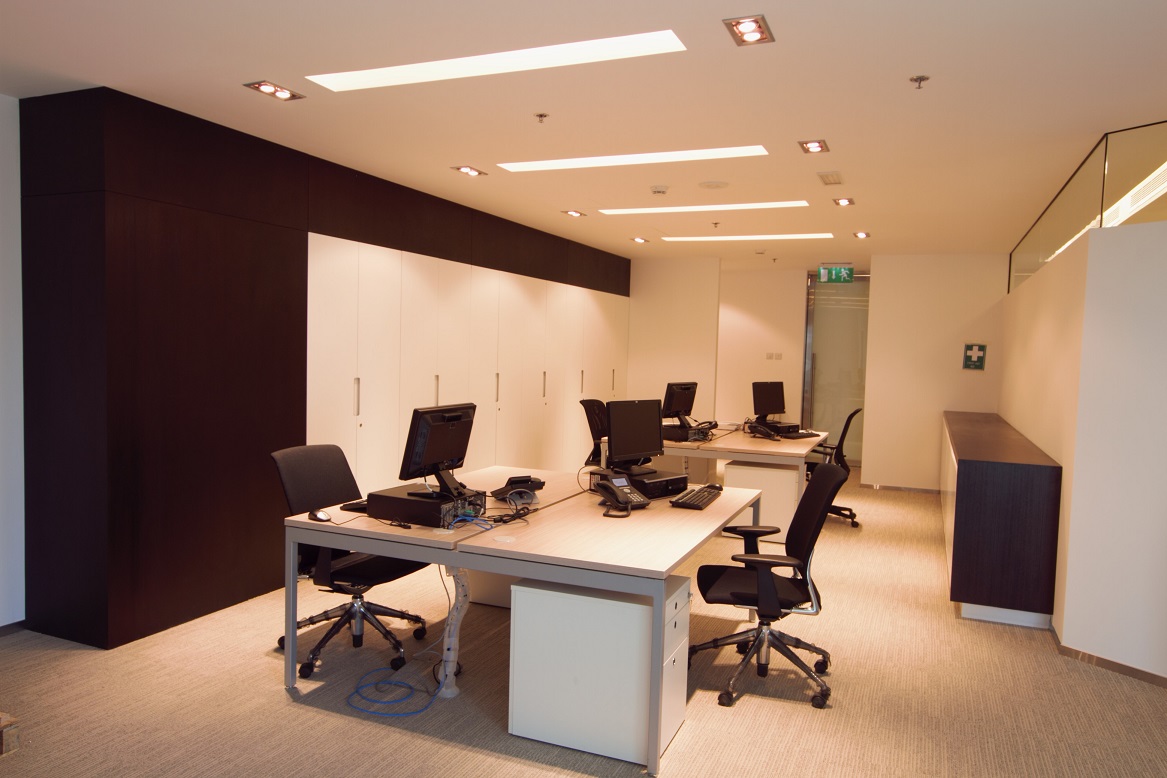
White workstations set against a dark veneer wall, with clean linear lighting for a focused, uncluttered working environment.
Ceilings, lighting & joinery
Suspended ceilings and curved bulkheads with concealed LED cove lighting, plus white lacquered joinery and storage throughout.
MEP services
Air-conditioning distribution, lighting and power and life-safety services coordinated with the new ceilings and layout, tested before handover.
Gallery
Inside the finished space
Click any photo to view it full size.
Design & materials
Dark timber, white lacquer and warm light
A restrained palette keeps the space premium and timeless, with the brand colour used only where it counts.
How we delivered it
From site survey to handover
Survey & design coordination
Site survey, layout and finishes agreed with the client before any work started.
Approvals
Drawings prepared for the landlord and authority approvals needed before work on site.
Fit out & MEP
Partitions, ceilings, joinery, finishes and MEP installed by our own team on one programme.
Snagging & handover
Systems tested, snags closed and the space handed over with a 12-month defects period.
Services on this project
The services behind this project
Planning a bank or office fit out in Dubai?
Free site visit, then a fixed itemised quote. Our in-house team handles design, approvals, fit out and MEP – with a 12-month defects period.
More projects