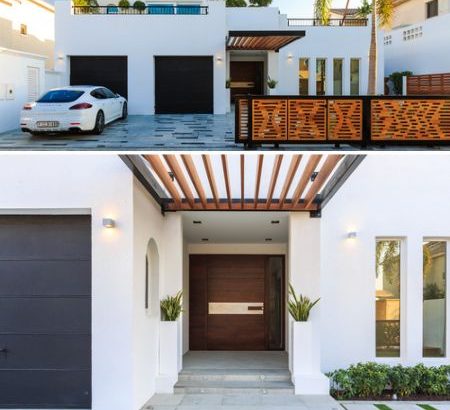
Juhu, Mumbai – apartment interior, India
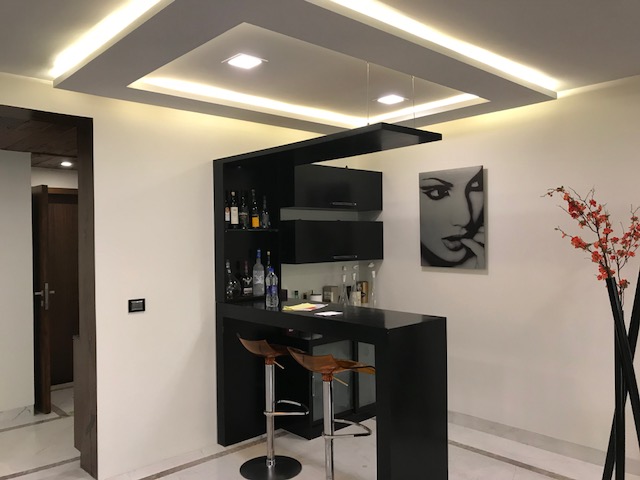
A complete apartment interior in Juhu, Mumbai – a home bar under a floating ceiling, a gloss kitchen, calm bedrooms and a marble-floored living room – one of our projects outside the UAE.
- Client
- Private owner
- Sector
- Residential apartment
- Location
- Juhu, Mumbai, India
- Scope
- Interior fit out
- Aftercare
- Turnkey handover
Project overview
A full apartment interior, finished room by room
This project in Juhu, Mumbai shows the same approach we use in Dubai: one team taking a home from bare rooms to a finished interior.
IAN TECH delivered the interior fit out across the apartment – ceilings and lighting, joinery, kitchen, bathroom finishes and furnishing – with the electrical works to suit the new layout.
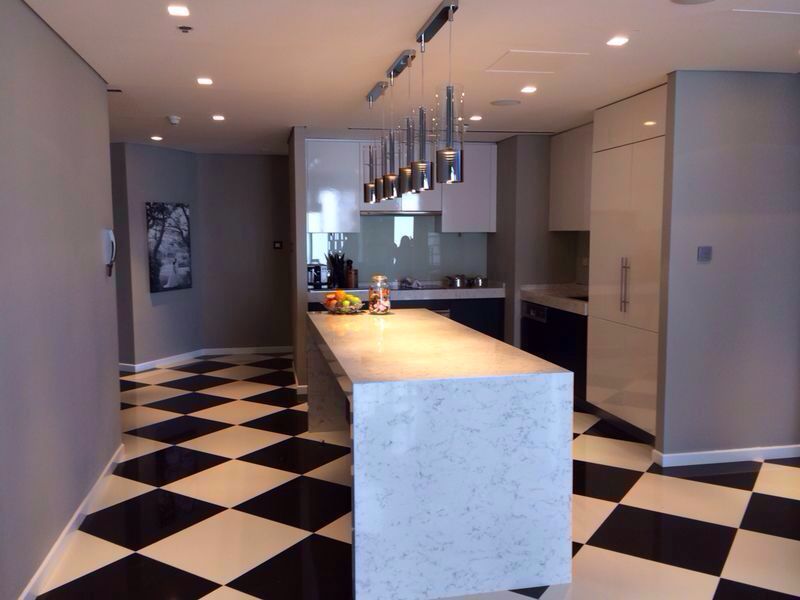
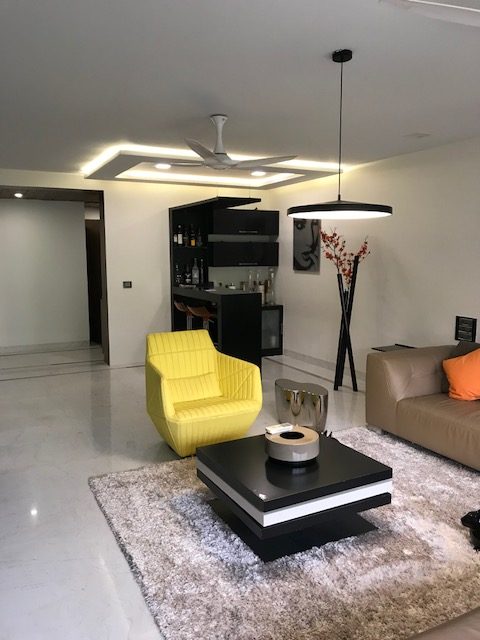
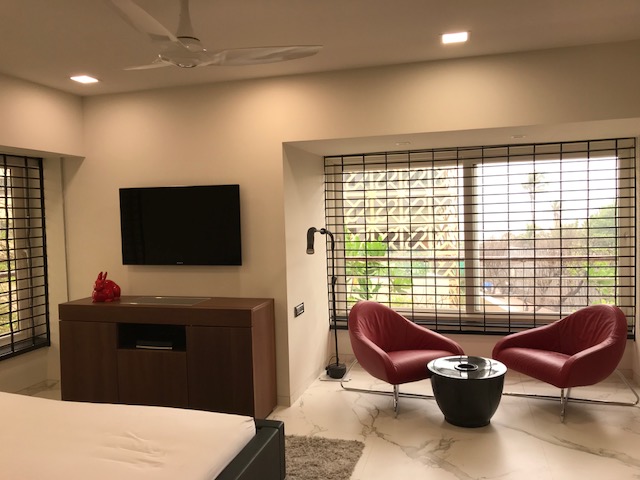
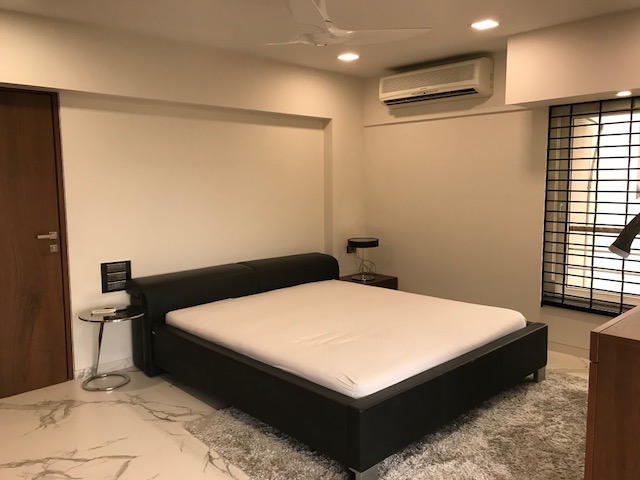
White marble floors, layered false ceilings with cove lighting and dark accents give the apartment a clean, modern look.
Scope of work
What we delivered
Every room was designed and built by one team, so ceilings, lighting, joinery and finishes follow the same style throughout.
Home bar
A black bar counter with stools under a floating, cove-lit false ceiling, with feature art on the wall.
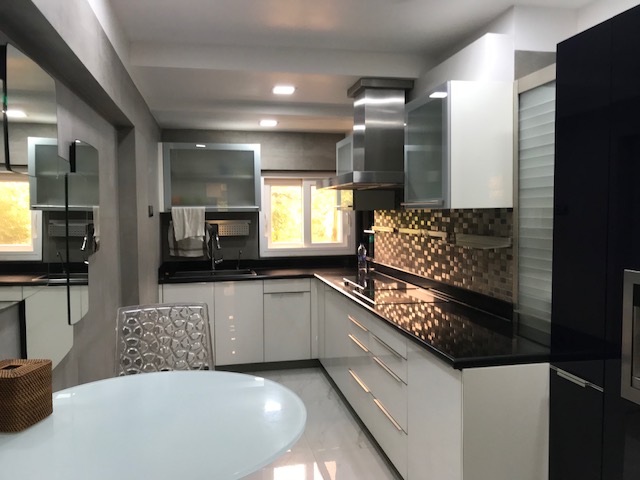
Kitchen
A gloss white modular kitchen with black stone worktops, mosaic splashback and integrated appliances.
Living room
A tray ceiling with concealed lighting and a pendant over the seating area, on polished marble floors.
Bedrooms
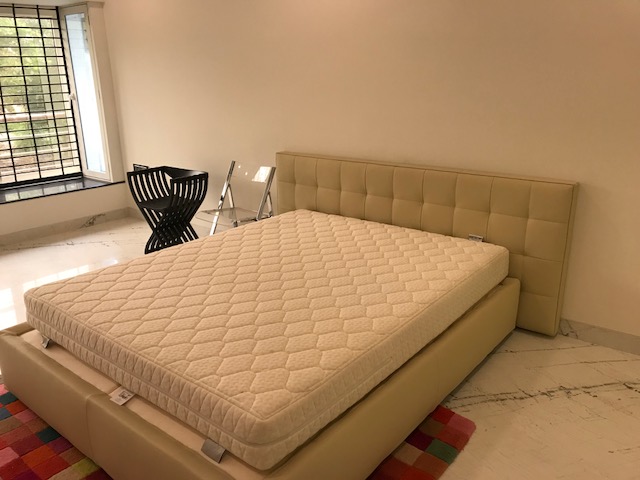
Calm bedrooms with recessed lighting, built-in storage and window screens for privacy.
Bathroom
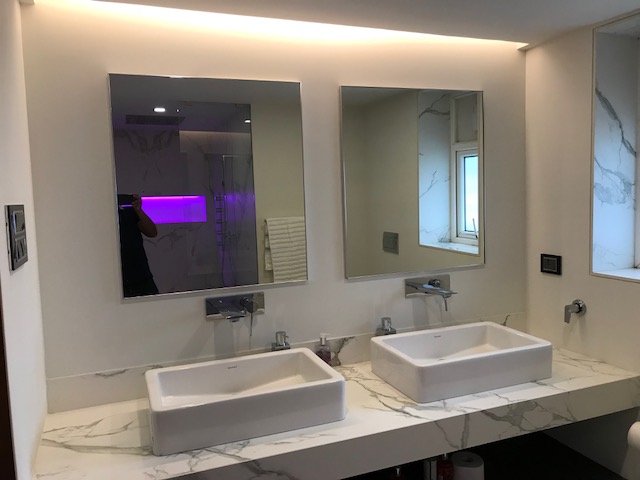
A double-basin vanity on a marble counter with backlit mirrors and concealed lighting.
Electrical works
New lighting and power points for the layout, wired to suit the false ceilings and joinery.
Gallery
Inside the finished space
Click any photo to view it full size.
How we delivered it
From site survey to handover
Survey & design brief
Site survey and a walk-through with the owner to agree layout, finishes and priorities.
Planning & approvals
Works planned around the building’s rules and the approvals the society required.
Build & finishes
False ceilings, joinery, kitchen, bathrooms, electrical works and finishes delivered by our team.
Snagging & handover
Every room checked, snags closed and the home handed over ready to live in.
Services on this project
The services behind this project
Planning an apartment interior in Dubai?
Free site visit, then a fixed itemised quote. Our in-house team handles design, approvals, fit out and MEP – with a 12-month defects period.
More projects