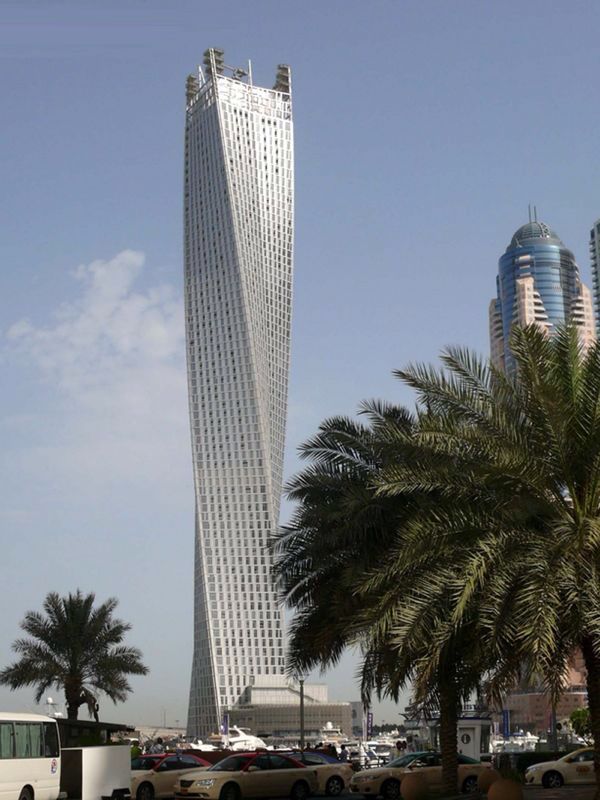
Cayan Tower – apartment interior, Dubai Marina
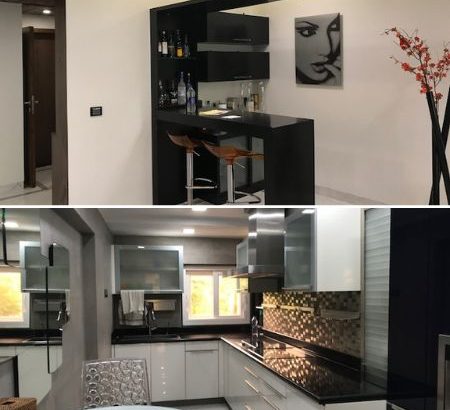
A striking apartment interior in Dubai Marina’s twisting Cayan Tower, built around a long stone kitchen island, a black-and-white chequerboard floor and statement pendant lights.
- Client
- Private owner
- Sector
- Residential apartment
- Location
- Cayan Tower, Dubai Marina
- Scope
- Interior works + MEP
- Aftercare
- 12-month defects period
Project overview
A bold kitchen and living space in an iconic tower
Cayan Tower’s 90-degree twist makes every apartment layout a little different. The owner wanted a kitchen and living space that matches the drama of the building.
IAN TECH carried out the interior works and the MEP coordination behind them – kitchen joinery, flooring, lighting and finishes – while working within the tower’s rules for an occupied residential building.
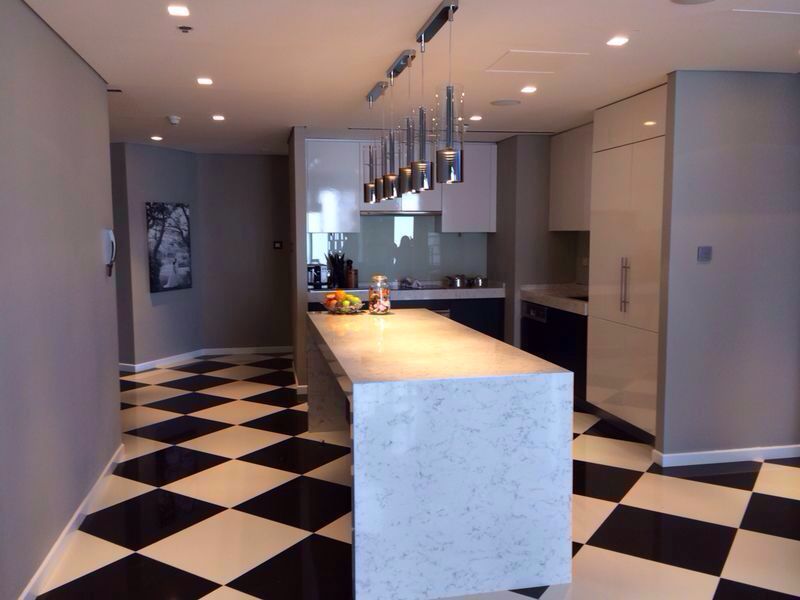
The design centres on a long stone-topped island, black-and-white chequerboard floor tiles and a row of pendant lights, with tall handle-less storage keeping the room clean and calm.
Scope of work
What we delivered
Our team delivered the interior works and coordinated power, lighting and services for the new kitchen layout.
Kitchen island
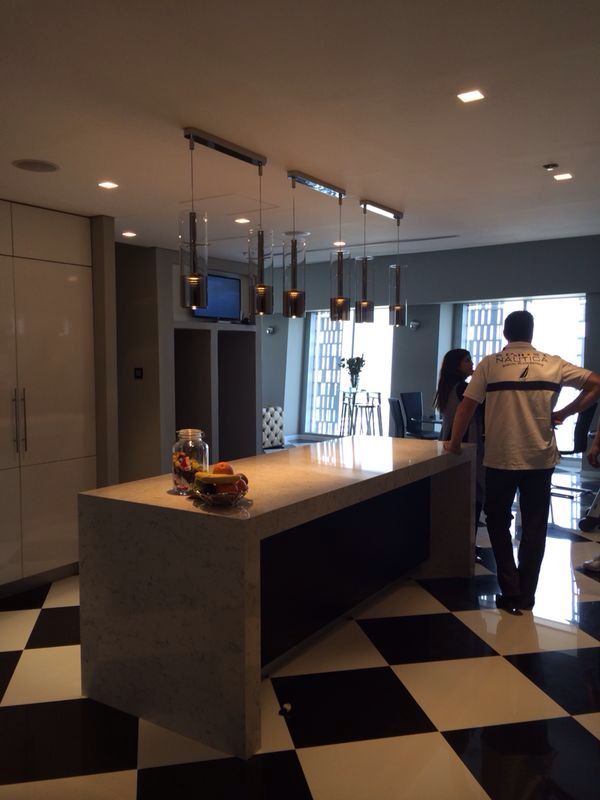
A long island with a thick stone-effect top and waterfall end – the centrepiece of the living space.
Chequerboard floor
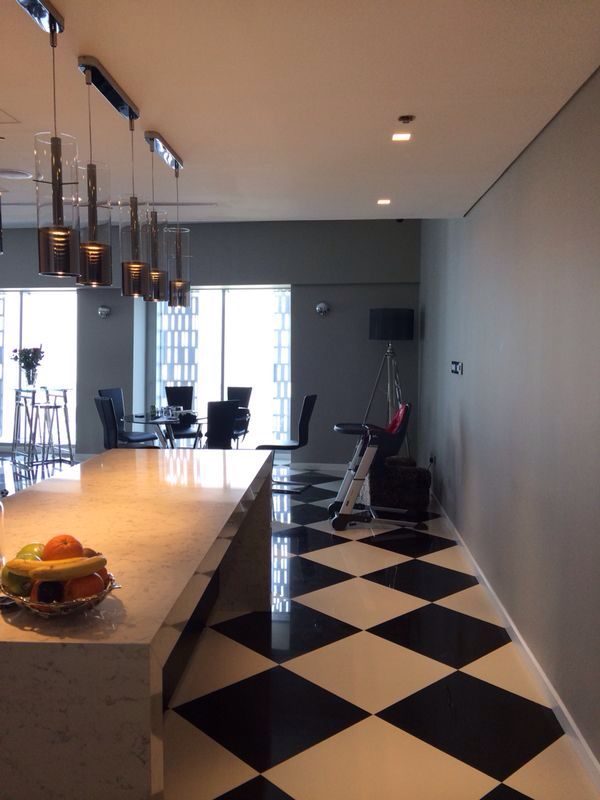
Large-format black and white tiles laid in a bold chequerboard that runs through the kitchen and living area.
Pendant lighting
A row of slim pendant lights over the island, with recessed downlights for even background light.
Storage wall
Tall, handle-less cabinetry in a soft grey finish that hides appliances and storage.
Ceilings & finishes
Clean plastered ceilings, neutral walls and joinery details that let the floor and island stand out.
MEP services
Power, lighting and plumbing for the new kitchen layout, coordinated with the building’s services.
Gallery
Inside the finished space
Click any photo to view it full size.
Design & materials
Monochrome with a stone centrepiece
A graphic black-and-white floor and a pale stone island give the apartment its character.
How we delivered it
From site survey to handover
Survey & design coordination
Site survey, layout and finishes agreed with the client before any work started.
Approvals
Drawings prepared for the landlord and authority approvals needed before work on site.
Fit out & MEP
Partitions, ceilings, joinery, finishes and MEP installed by our own team on one programme.
Snagging & handover
Systems tested, snags closed and the space handed over with a 12-month defects period.
Services on this project
The services behind this project
Planning an apartment upgrade in Dubai?
Free site visit, then a fixed itemised quote. Our in-house team handles design, approvals, fit out and MEP – with a 12-month defects period.
More projects