DNA – health and wellness clinic fit out, Saadiyat Island, Abu Dhabi
A calm, natural clinic on Saadiyat Island: a marble reception, a living green wall, warm timber treatment rooms, a movement studio and a fully serviced imaging suite.
- Client
- DNA
- Sector
- Healthcare & wellness
- Location
- Saadiyat Island, Abu Dhabi
- Scope
- Clinic fit out + MEP
- Aftercare
- 12-month defects period
Project overview
A clinic that feels like a wellness retreat
Healthcare spaces have to meet clinical standards and still help patients relax. DNA wanted a clinic on Saadiyat Island that feels natural and welcoming while supporting medical equipment and treatment rooms.
IAN TECH delivered the interior fit out with the MEP coordination behind it – including the services needed for treatment rooms and an imaging suite – as one turnkey package.
Warm timber, white marble, soft cove lighting and a living green wall set the tone, with brighter, cleaner finishes in the clinical rooms.
Scope of work
What we delivered
Our team built each space to suit its use – relaxing in the public areas, clean and practical in the clinical rooms – with MEP services coordinated throughout.
Reception
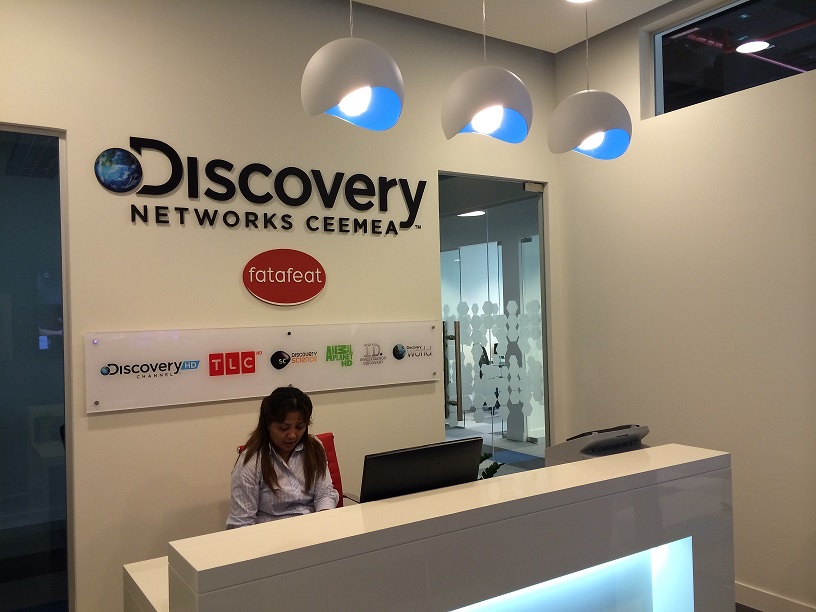
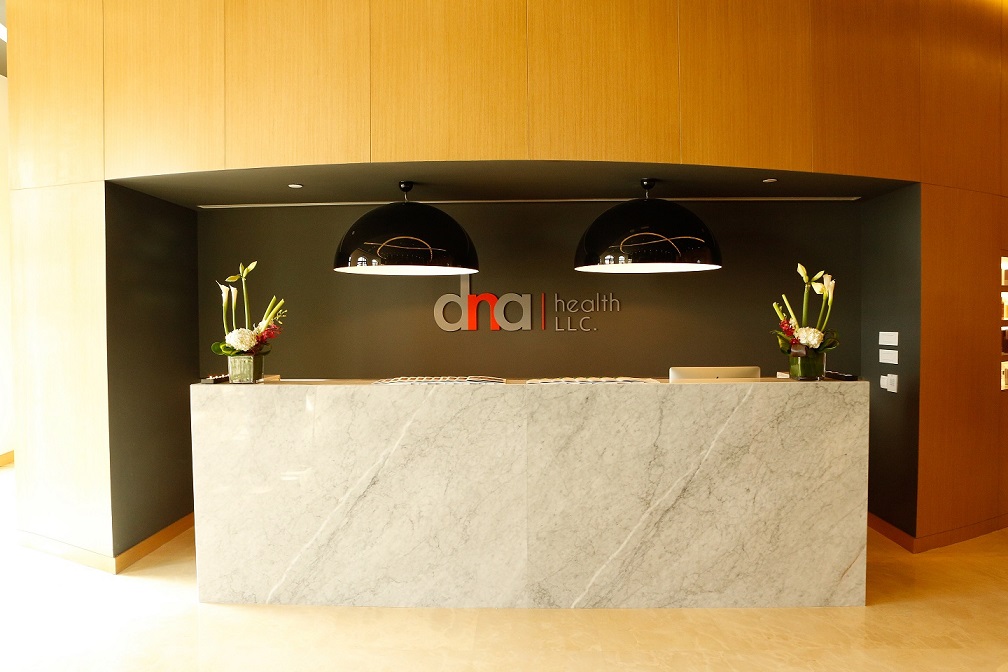
A marble-clad reception counter with pendant lights set against warm timber panelling and the DNA brand.
Waiting lounge & green wall
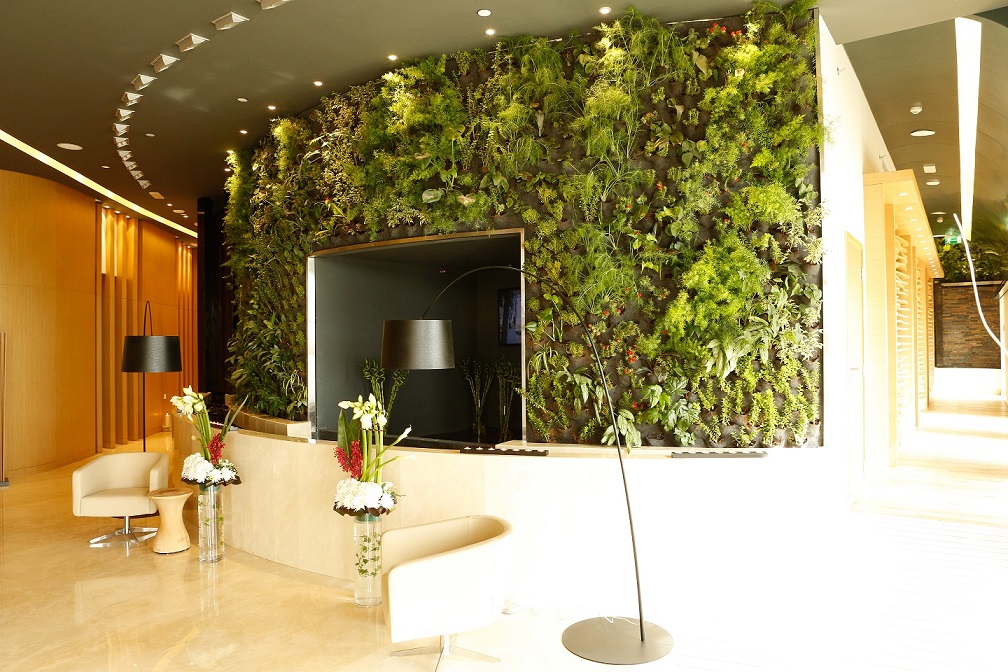
A floor-to-ceiling living green wall with soft seating and curved, cove-lit ceilings.
Treatment rooms
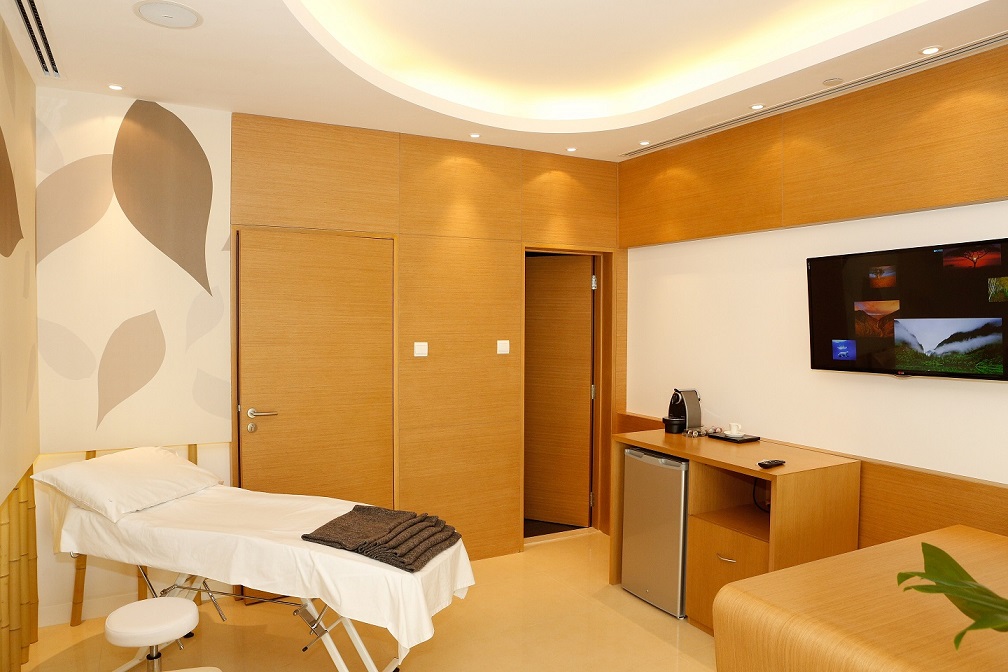
Timber-lined treatment rooms with concealed cove lighting, built-in joinery and wall-mounted screens.
Clinical rooms
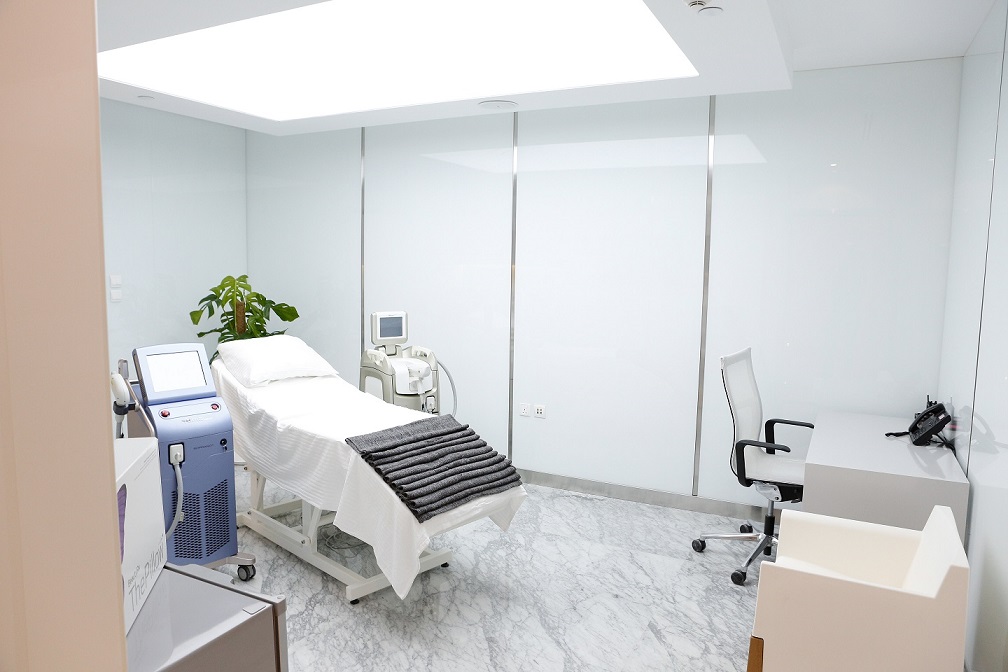
Bright, easy-clean clinical rooms with medical-grade finishes and generous lighting.
Imaging suite
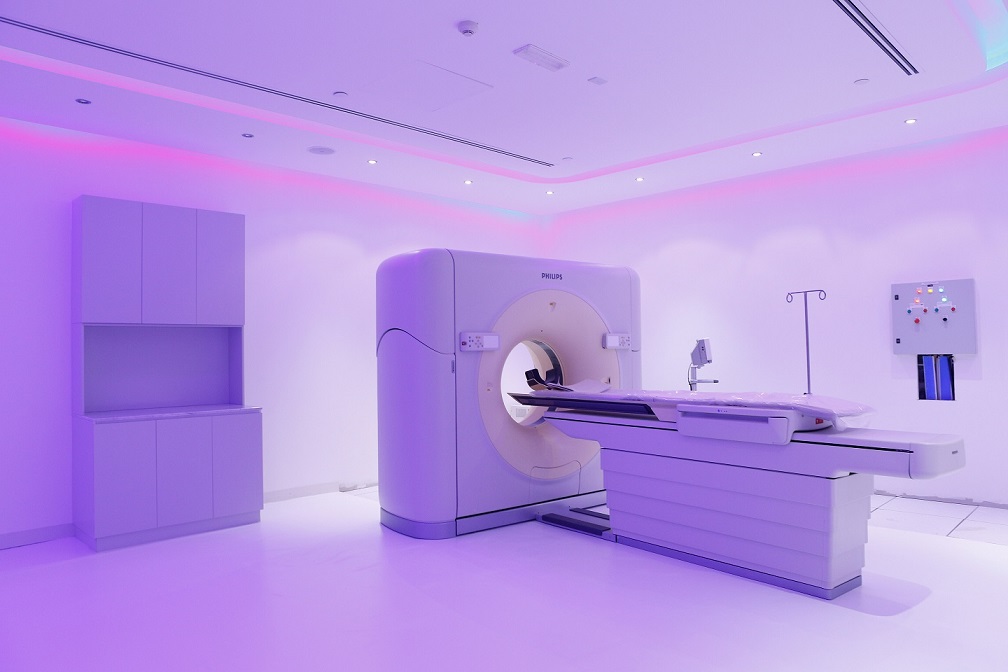
A dedicated room for imaging equipment with feature colour lighting and the services the equipment needs.
Movement studio
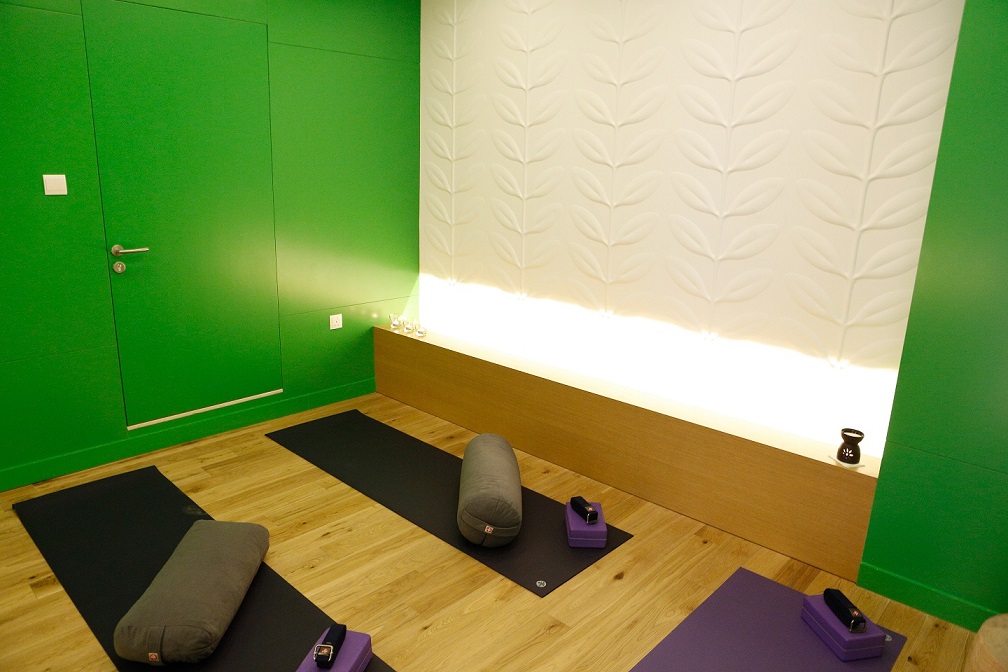
A studio with bold green walls, a backlit textured feature wall and floor space for exercise and therapy.
Gallery
Inside the finished space
Click any photo to view it full size.
Design & materials
Timber, marble and living green
Natural materials and planting make a clinical setting feel calm and restorative.
How we delivered it
From site survey to handover
Survey & design coordination
Site survey, layout and finishes agreed with the client before any work started.
Approvals
Drawings prepared for the landlord and authority approvals needed before work on site.
Fit out & MEP
Partitions, ceilings, joinery, finishes and MEP installed by our own team on one programme.
Snagging & handover
Systems tested, snags closed and the space handed over with a 12-month defects period.
Services on this project
The services behind this project
Planning a clinic or wellness fit out?
Free site visit, then a fixed itemised quote. Our in-house team handles design, approvals, fit out and MEP – with a 12-month defects period.
More projects