Burj Khalifa Level 129 – lounge interior, Downtown Dubai
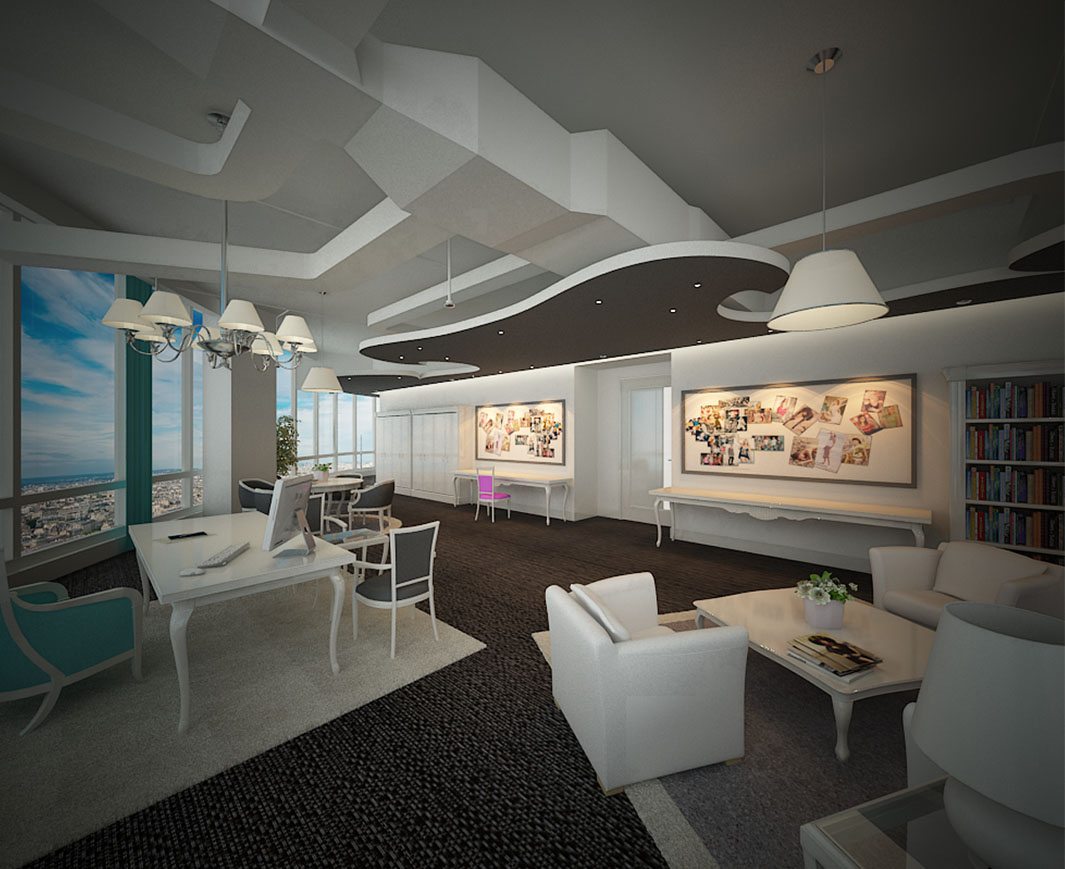
An interior on Level 129 of the world’s tallest building: sculpted ceilings, soft lounge zones and a gallery wall – designed to make the most of the views from the top of Dubai.
- Client
- Private client
- Sector
- Lounge & reception
- Location
- Burj Khalifa, Level 129
- Scope
- Interior fit out + MEP
- Aftercare
- 12-month defects period
Project overview
Designing for one of the highest floors in the world
Working at Level 129 of Burj Khalifa means strict building rules, careful logistics and a space where the view does most of the talking. The interior had to feel light and welcoming without competing with the skyline.
IAN TECH’s scope covered the interior fit out and the MEP coordination behind it, working within the tower’s procedures for access, deliveries and approvals.
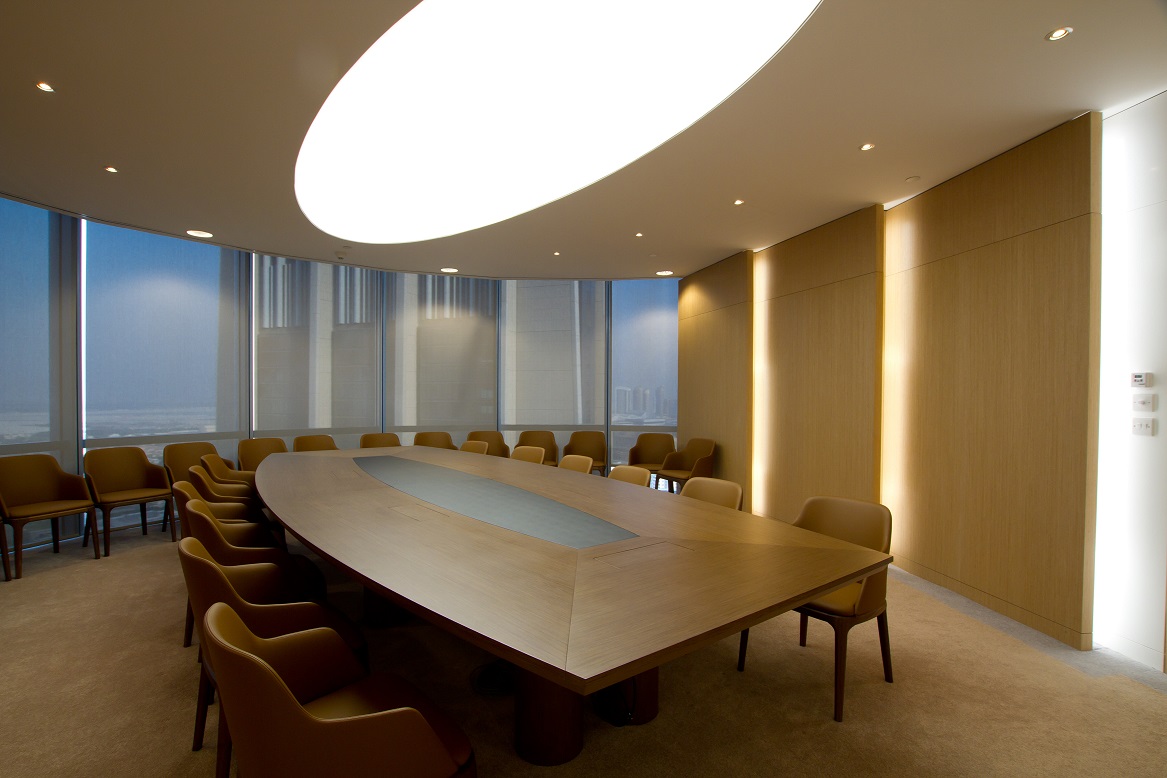
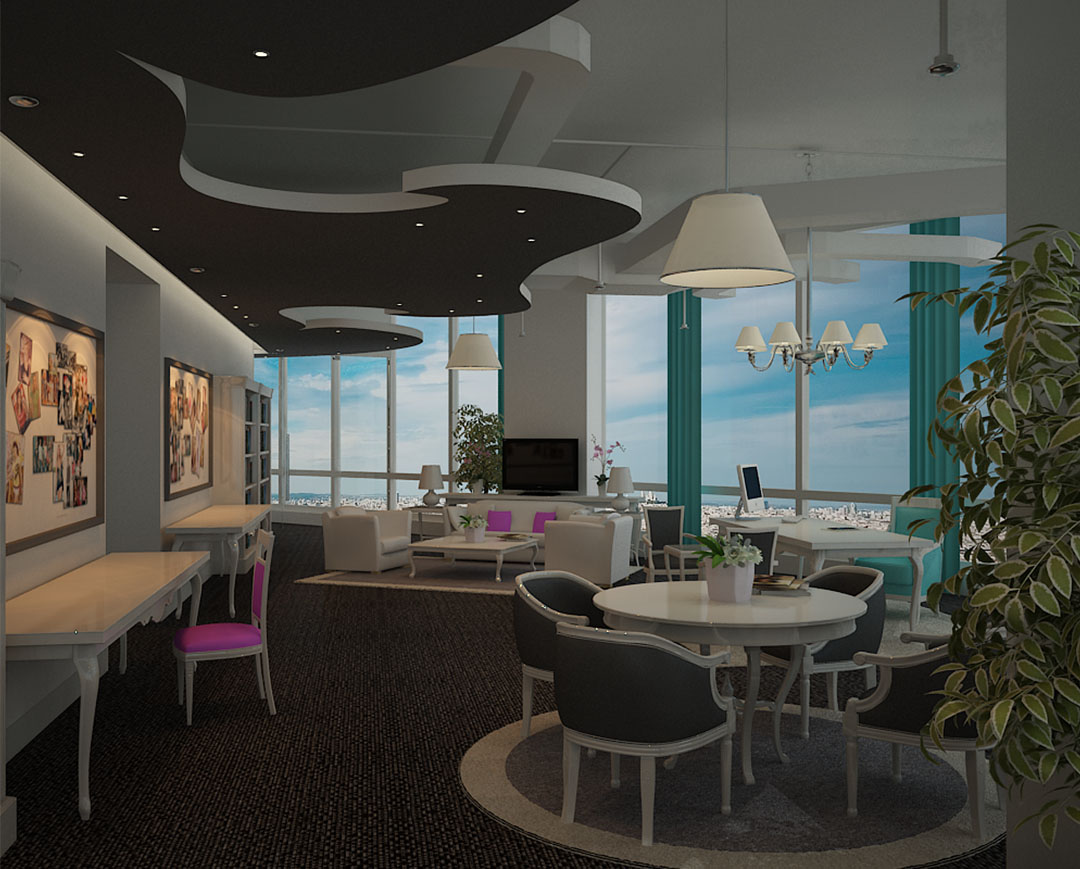
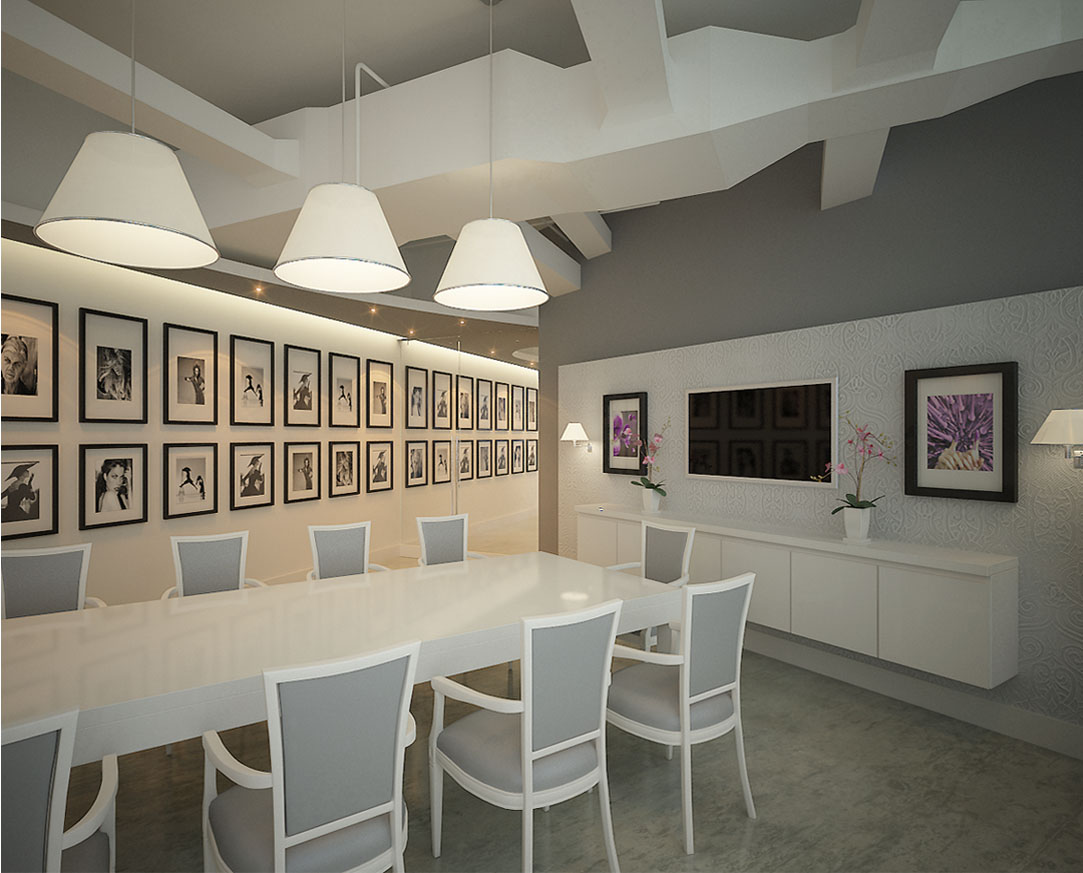
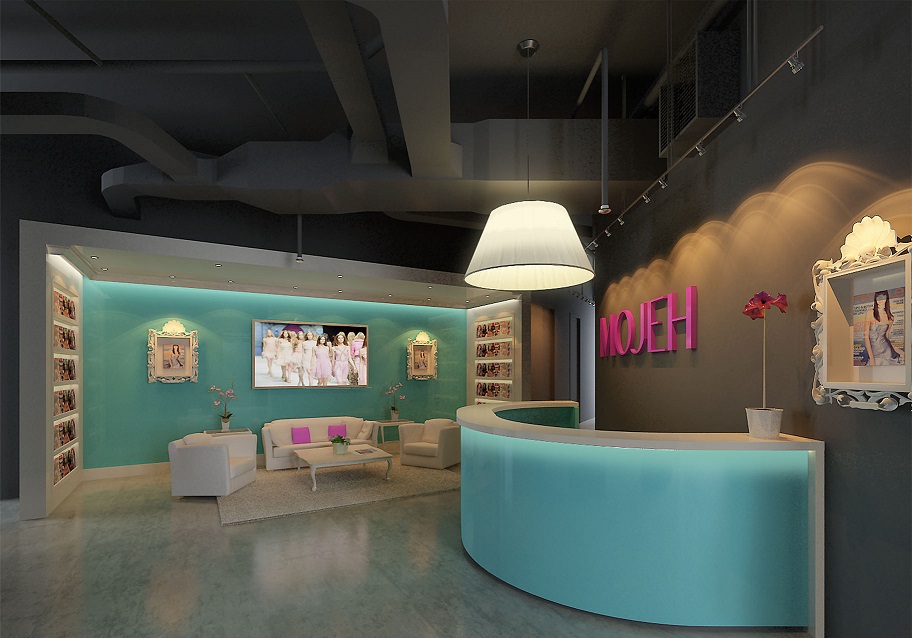
The design visuals show the concept: flowing white ceiling features, lounge seating in soft colours, a long communal table and a bright reception counter.
Scope of work
What we delivered
The visuals below show the design intent for the space. Our team delivered the fit out and coordinated the services within Burj Khalifa’s building procedures.
Sculpted ceilings
Layered, curved ceiling features with concealed lighting that soften the space and frame each zone.
Lounge zones
Clusters of soft seating and round tables set beside the glazing to make the most of the view.
Gallery wall
A wall of framed artwork with picture lighting, giving the space a personal, residential feel.
Communal table
A long white table for meetings, workshops or dining, lit by statement pendants.
Reception
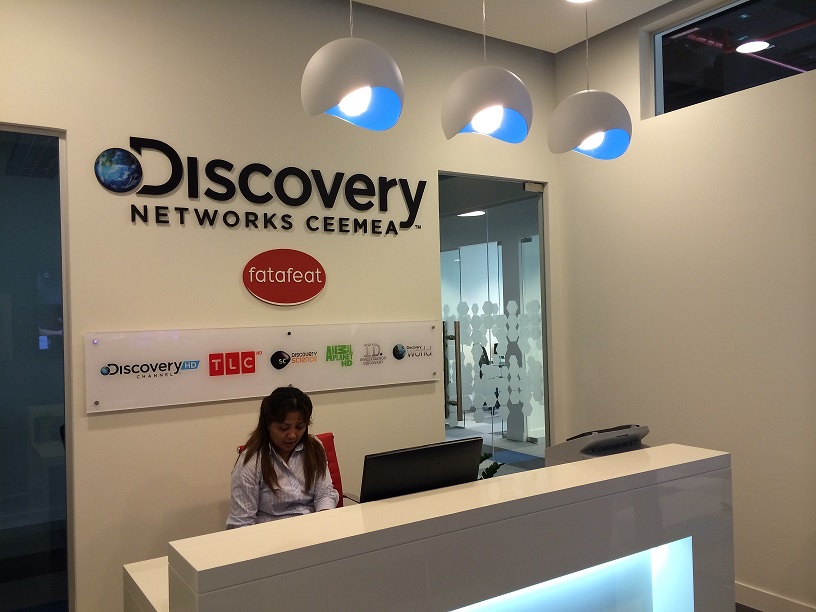
A curved reception counter with a bright accent colour and illuminated brand signage.
High-rise logistics
Deliveries, access and works planned around the tower’s rules for working at height in an occupied building.
Gallery
Design visuals
Visuals of the design for the space. Click any image to view it full size.
How we delivered it
From site survey to handover
Survey & design coordination
Site survey, layout and finishes agreed with the client before any work started.
Approvals
Drawings prepared for the landlord and authority approvals needed before work on site.
Fit out & MEP
Partitions, ceilings, joinery, finishes and MEP installed by our own team on one programme.
Snagging & handover
Systems tested, snags closed and the space handed over with a 12-month defects period.
Services on this project
The services behind this project
Planning an interior in a Dubai tower?
Free site visit, then a fixed itemised quote. Our in-house team handles design, approvals, fit out and MEP – with a 12-month defects period.
More projects